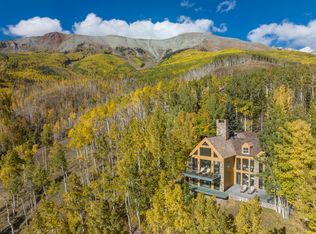
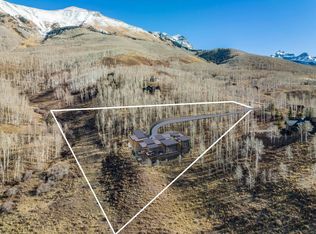
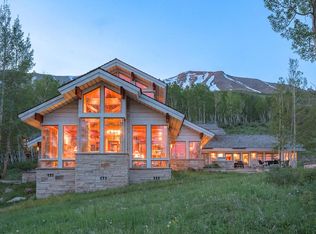
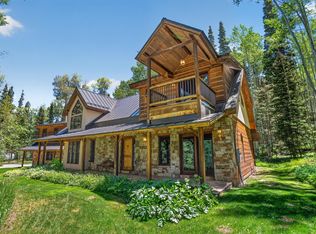
Positioned on nearly 3 pristine, aspen-filled acres at the end of a quiet cul-de-sac, this stone & timber home offers a rare combination of mountain magnificence, total privacy, & exceptional value. Offered at a compelling price point well below replacement cost, this timeless four-bedroom sanctuary directly adjoins 100s of acres of open space, providing an expansive backyard framed by sweeping alpine views & the wildlife draw of nearby Remine Creek. Designed with both grand entertaining & quiet retreat in mind, the residence features soaring vaulted ceilings, rich natural stonework, & an intuitive floor plan complete with dedicated ''away'' spaces perfect for working remotely or housing guests. Large window walls flood the living spaces with natural light while pulling the surrounding aspen canopy inside. Just minutes from the energy of historic Telluride and the world-class skiing of Mountain Village, take in the ultimate high-country lifestyle at an unbeatable market entry point. A remarkable turn-key opportunity for the discerning buyer seeking space, seclusion, and lasting value.
For sale
$4,299,000
107 Joaquin Rd, Telluride, CO 81435
4beds
--sqft
Single Family Residence
Built in 2001
2.93 Acres Lot
$-- Zestimate®
$--/sqft
$-- HOA
What's special
Rich natural stoneworkSoaring vaulted ceilingsStone and timber homeFour-bedroom sanctuaryIntuitive floor plan
- 46 days
- 1,070
- 66
Zillow last checked:
Listing updated:
Listed by:
Mike Shimkonis 970-708-2157,
Telluride Properties,
Asa Van Gelder 970-708-1220,
Telluride Properties
Source: TRIDEMLS,MLS#: 44801
Facts & features
Interior
Bedrooms & bathrooms
- Bedrooms: 4
- Bathrooms: 4
- Full bathrooms: 3
- 1/2 bathrooms: 1
Bedroom 1
- Level: Upper
Bedroom 2
- Level: Lower
Bedroom 3
- Level: Lower
Bedroom 4
- Level: Lower
Full bathroom
- Level: Upper
Full bathroom
- Level: Lower
Full bathroom
- Level: Lower
Half bathroom
- Level: Main
Den
- Level: Main
Dining room
- Level: Main
Family room
- Level: Lower
Kitchen
- Level: Main
Laundry
- Level: Main
Living room
- Level: Main
Heating
- Natural Gas, Radiant Floor
Features
- Windows: Window Coverings
- Basement: Finished
- Number of fireplaces: 1
- Fireplace features: 1
Property
Parking
- Parking features: Heated Garage, Garage Door Opener
- Has garage: Yes
Features
- On waterfront: Yes
- Waterfront features: River Front
Lot
- Size: 2.93 Acres
- Features: Cul-De-Sac
Details
- Parcel number: R1030091140
Construction
Type & style
- Home type: SingleFamily
- Architectural style: Other
- Property subtype: Single Family Residence
Materials
- Stone
- Roof: Shake
Condition
- New construction: No
- Year built: 2001
Details
- Builder name: Matt Mitchell
Utilities & green energy
- Water: Other
Community & HOA
Community
- Security: Security System
- Subdivision: Aldasoro
HOA
- Has HOA: Yes
- Services included: Snow Removal, Water
- HOA name: Aldasoro Ranch Homeowners Company https://www.aldasororanch.com/
Location
- Region: Telluride
Financial & listing details
- Tax assessed value: $4,667,799
- Annual tax amount: $8,821
- Date on market: 8/5/2026
Estimated market value
Not available
Estimated sales range
Not available
Not available
Price history
| Date | Event | Price |
|---|---|---|
| 8/6/2026 | Listed for sale | $4,299,000-20.4% |
Source:  CREN #837868 Report a problem CREN #837868 Report a problem | ||
| 10/19/2025 | Listing removed | $5,399,000 |
Source: CREN #821350 Report a problem | ||
| 6/6/2025 | Price change | $5,399,000-3.5% |
Source: CREN #821350 Report a problem | ||
| 2/20/2025 | Listed for sale | $5,597,000+19% |
Source: CREN #821350 Report a problem | ||
| 8/30/2023 | Sold | $4,704,000 |
Source:  TRIDEMLS #41963 Report a problem TRIDEMLS #41963 Report a problem | ||
Public tax history
| Year | Property taxes | Tax assessment |
|---|---|---|
| 2026 | $12,921 +70.4% | $291,740 |
| 2025 | $7,585 +6.7% | $291,740 +80.5% |
| 2024 | $7,111 +54.4% | $161,640 -2.6% |
| 2023 | $4,606 -2.1% | $165,920 +40.3% |
| 2022 | $4,703 +15.9% | $118,290 -2.8% |
| 2021 | $4,058 0% | $121,690 +14.7% |
| 2020 | $4,058 +10.4% | $106,110 |
| 2019 | $3,675 0% | $106,110 +4.5% |
| 2018 | $3,675 +14.9% | $101,570 |
| 2017 | $3,199 -10.4% | $101,570 -12.3% |
| 2016 | $3,570 +2.6% | $115,830 |
| 2015 | $3,481 -23.7% | $115,830 |
| 2014 | $4,559 | -- |
| 2013 | -- | -- |
| 2012 | -- | -- |
| 2011 | -- | -- |
| 2010 | -- | $165,960 |
Find assessor info on the county website
Monthly payment
Est. payment
Payment breakdown
Explore the cost of this home by adjusting the details. Changes won't be saved.Climate risks
Neighborhood: 81435

Similar homes
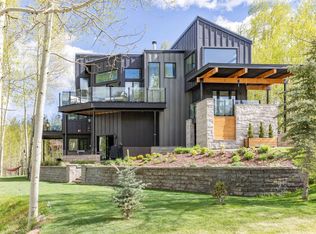
- $3,875,0004 bd5 ba-- sqft151 Beaver Pond Ln, Telluride, CO 81435For Sale
 MLS ID #44598, Allison Moore. TRIDEMLS
 - $3,995,0006 bd6 ba-- sqft800 Fox Farm Rd, Telluride, CO 81435For Sale
 MLS ID #44667, Mark Dollard. TRIDEMLS
 - $4,999,0005 bd4 ba-- sqft66 Canyon View Cir, Telluride, CO 81435For Sale
 MLS ID #44665, J.J. Ossola. TRIDEMLS
 - $3,495,0005 bd5 ba-- sqft110 Saddle Horn Ln, Telluride, CO 81435For Sale
 MLS ID #44329, Aric Maloy. TRIDEMLS
 - $3,499,0004 bd5 ba-- sqft31 Promontory Ln, Telluride, CO 81435For SaleMLS ID #44582, Josh Rapaport. TRIDEMLS
- $2,950,0005 bd5 ba-- sqft815 Saddle Horn Ln, Telluride, CO 81435For SaleMLS ID #44709, Daniel A Henschel. TRIDEMLS
- $3,995,0003 bd3 ba-- sqft746 W Prospect Ave, Telluride, CO 81435For SaleMLS ID #44773, Mark Dollard. TRIDEMLS
- $5,595,0004 bd5 ba-- sqft245 Adams Ranch Rd, Mountain Village, CO 81435For SaleMLS ID #44253, Angela Johnson. TRIDEMLS
- $5,900,0006 bd7 ba-- sqft108 Lone Fir Ln, Telluride, CO 81435For SaleMLS ID #44219, Mike Shimkonis. TRIDEMLS
- $2,450,0004 bd4 ba-- sqft373 Quakey Ln, Telluride, CO 81435For SaleMLS ID #44682, Adam Black. TRIDEMLS
- $4,200,0003 bd3 ba-- sqft105 Sunny Ridge Pl #105, Telluride, CO 81435For SaleMLS ID #44869, Mark Dollard. TRIDEMLS
- $4,300,0003 bd3 ba-- sqft136 San Joaquin Rd #D301, Mountain Village, CO 81435For SaleMLS ID #44884, Daniel A Henschel. TRIDEMLS
- $4,000,0004 bd3 ba-- sqft455 S Pine St #D101, Telluride, CO 81435For SaleMLS ID #44800, Will Downing. TRIDEMLS
- $3,875,0003 bd3 ba-- sqft107 Lawson Poin #A, Telluride, CO 81435For SaleMLS ID #44843, Adam Black. TRIDEMLS
- $4,700,0003 bd2 ba-- sqft512 W Galena Ave, Telluride, CO 81435For SaleMLS ID #44021, Steve A Hilbert. TRIDEMLS
- $4,400,0004 bd5 ba4.6k sqft1600(2 Parcels) Elk Ridge Trail Park Estates Lots 4 and 9, Ridgway, CO 81432For Sale
 MLS ID #825828, Todd Schroedel. CREN
 - $3,700,0002 bd2 ba-- sqft210 E Columbia Ave, Telluride, CO 81435For SaleMLS ID #44785, Stevie Hilbert. TRIDEMLS
- $4,774,0004 bd4 ba-- sqft110 Lost Creek Ln #6, Telluride, CO 81435For SaleMLS ID #44864, Martin Stetina. TRIDEMLS
- $3,375,0004 bd5 ba-- sqft110 S Pine St #1A, Telluride, CO 81435For SaleMLS ID #44887, Peggy Raible. TRIDEMLS
- $3,495,0004 bd4 ba-- sqft15 Juniper Village Dr, Placerville, CO 81430For SaleMLS ID #44909, Aric Maloy. TRIDEMLS
