Skip main navigation
Closed
  • $485,000

    107 Johansen Way, Kingsland, GA 31548

    4beds
    3,488sqft
    Single Family Residence
    Built in 2019
    0.5 Acres Lot
    $520,400 Zestimate®
    $139/sqft
    $3,010 Estimated rent

    Home value

    $520,400

    $494,000 - $546,000

    $3,010/mo

    Zestimate® history
    Loading
    Loading...

    Owner options

    List your home for rent

    $3,010/mo

    Rent Zestimate®

    Find your next renter with Zillow Rental Manager. Plus, with online applications, you can quickly screen prospective tenants – for free.

    Learn more

    $3,010/mo

    Rent Zestimate®

    Refinance and save

    $3,552/mo

    Est. payment

    Refinancing to a lower rate could help reduce your monthly payments and save thousands over the life of the loan.

    See today's rates

    $3,552/mo

    Est. payment

    Explore your selling options

    Work with a Zillow partner agent

    Leverage their expertise and Zillow's premium Showcase listings to get your home seen by more buyers.

    Get started

    List with your own agent

    Get your home in front of millions of buyers by listing it on Zillow.

    Learn how to do it

    Sell it yourself

    Take full control of how buyers see your home on Zillow by listing For Sale by Owner (FSBO).

    List your home

    What's special

    Brick accent sidingGorgeous landscapingFormal dining roomShiplap wallsVaulted ceilingsRecessed lightingExtra storage space
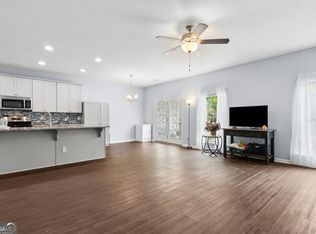
    IMMACULATE! Smith Family Savannah Floor Plan home in Settlers Hammock Subdivision! Home is situated on a half acre lot on the cul de sac! Johansen Way is off the main drag in the neighborhood with only 9 residence making it not a busy road! Exterior of the home features a 3 car attached garage, brick accent siding, gorgeous landscaping and lots of vegetation that acts a privacy! Inviting 2 story foyer shows off the customized banister and wood stair case! Another builder upgrade is the wainscoting in the formal dining room & office! Plantation Shutters THROUGHOUT! Owners have added extra storage space under the staircase! Wood Luxury Vinyl Plank flooring in the living areas! Kitchen features a breakfast bar, recessed lighting, an island, granite countertops, shaker cabinet, Kitchen Aid appliances, an induction stove, subway tile backsplash, breakfast area, walk in pantry that has built in cabinets and shelves, butcher block counters, a beer fridge, wine cooler, and shiplap walls. Laundry room is on the main floor past the kitchen and has black hexagon tiled floors and wall to wall wood shelving for added storage! Upstairs there is another 3 bedrooms/2 bathrooms and a huge loft area that could be walled off to make another bedroom! Owner suite has vaulted ceilings, its very own sitting room, 2 big walk in closets, double vanity, soaker tub, tiled separate shower with two shower heads! Backyard has a cobble stone "L" shaped back patio! Just 6.1 miles to Kings Bay Naval Base & 8.5 miles to the Georgia/Florida line! This home is a MUST SEE!

    Zillow last checked:

    Listing updated:

    Listed by:

    Tatum Taylor 912-409-5628,

    Watson Realty Corp

    Bought with:

    Jackie Frye, 356376

    Watson Realty Corp

    Source: GAMLS,MLS#: 20155045MLS Logo

    Facts & features

    Interior

    Bedrooms & bathrooms
    • Bedrooms: 4
    • Bathrooms: 3
    • Full bathrooms: 3
    • Main level bathrooms: 1
    • Main level bedrooms: 1
    Dining room
    • Features: Separate Room
    Kitchen
    • Features: Breakfast Area, Breakfast Bar, Kitchen Island, Pantry, Solid Surface Counters, Walk-in Pantry
    Heating
    • Central
    Cooling
    • Ceiling Fan(s), Central Air
    Appliances
    • Included: Electric Water Heater, Dryer, Washer, Water Softener, Dishwasher, Disposal, Ice Maker, Microwave, Oven/Range (Combo), Refrigerator, Stainless Steel Appliance(s)
    • Laundry: Other
    Features
    • Vaulted Ceiling(s), High Ceilings, Double Vanity, Entrance Foyer, Soaking Tub, Other, Separate Shower, Tile Bath, Walk-In Closet(s), In-Law Floorplan
    • Flooring: Tile, Carpet, Vinyl
    • Basement: None
    • Attic: Pull Down Stairs
    • Has fireplace: No
    Interior area
    • Total structure area: 3,488
    • Total interior livable area: 3,488 sqft
    • Finished area above ground: 3,488
    • Finished area below ground: 0

    Property

    Parking
    • Parking features: Attached, Garage Door Opener, Garage
    • Has attached garage: Yes
    Features
    • Levels: Two
    • Stories: 2
    Lot
    • Size: 0.50 Acres
    • Features: Level
    • Residential vegetation: Partially Wooded
    Details
    • Parcel number: 107Z 051

    Construction

    Type & style
    • Home type: SingleFamily
    • Architectural style: Traditional
    • Property subtype: Single Family Residence
    Materials
    • Other, Brick, Vinyl Siding
    • Foundation: Slab
    • Roof: Composition
    Condition
    • Resale
    • New construction: No
    • Year built: 2019

    Utilities & green energy

    • Sewer: Public Sewer
    • Water: Public
    • Utilities for property: Underground Utilities, Cable Available, Sewer Connected, Electricity Available, High Speed Internet, Phone Available, Sewer Available, Water Available

    Community & neighborhood

    Security
    • Security features: Carbon Monoxide Detector(s), Smoke Detector(s)
    Community
    • Community features: Playground, Pool, Sidewalks, Street Lights, Walk To Schools, Near Shopping
    Location
    • Region: Kingsland
    • Subdivision: Settlers Hammock

    HOA & financial

    HOA
    • Has HOA: Yes
    • HOA fee: $575 annually
    • Services included: Maintenance Grounds, Management Fee

    Other

    Other facts
    • Listing agreement: Exclusive Right To Sell
    • Listing terms: 1031 Exchange,Assumable,Cash,Conventional,FHA,VA Loan,USDA Loan

    Price history

    DateEventPrice
    2/9/2024Sold$485,000-4.5%$139/sqft
    Source: GAMLS #20155045 Report a problem
    1/26/2024Pending sale$507,900$146/sqft
    Source: GAMLS #20155045 Report a problem
    1/15/2024Price change$507,900-1.2%$146/sqft
    Source: GAMLS #20155045 Report a problem
    11/30/2023Price change$514,000-2.1%$147/sqft
    Source: GAMLS #20155045 Report a problem
    11/6/2023Listed for sale$524,900+63%$150/sqft
    Source: GAMLS #20155045 Report a problem
    11/8/2019Sold$321,927$92/sqft
    Source: Public Record Report a problem

    Public tax history

    YearProperty taxesTax assessment
    2025$6,581 +5.3%$203,130 +6.2%
    2024$6,250 -2.8%$191,183 +2.5%
    2023$6,431 +0.2%$186,459 +6.8%
    2022$6,418 +25.8%$174,638 +31.2%
    2021$5,101 -0.5%$133,116 -2.1%
    2020$5,125 +2151.3%$135,928 +2165.5%
    2019$228 $6,000
    2018$228 +1.1%$6,000
    2017$225 -2.3%$6,000
    2016$231 $6,000

    Find assessor info on the county website

    Neighborhood: 31548

    Nearby schools

    GreatSchools rating
    Schools provided by the listing agent
    • Elementary: Matilda Harris
    • Middle: Camden
    • High: Camden County

    Source: GAMLS. This data may not be complete. We recommend contacting the local school district to confirm school assignments for this home.

    Get pre-qualified for a loan
    At Zillow Home Loans, we can pre-qualify you in as little as 5 minutes with no impact to your credit score.

    An equal housing lender. NMLS #10287.

    Sell for more on Zillow
    Get a Zillow Showcase℠ listing at no additional cost and you could sell for .
    $520,400
    2% more
    +$10,408
    With Zillow Showcase(estimated)
    $530,808