This may not be new construction — but it sure feels like it!
Welcome to this impeccably maintained home that offers everything you’re looking for and more. With an open-concept layout, this spacious property features 4 bedrooms, 2.5 bathrooms, and thoughtful upgrades throughout.
The kitchen is both stylish and functional, featuring granite countertops, a tile backsplash, a large center island, and an induction range with a built-in air fryer — perfect for everyday cooking and casual entertaining. The great room offers a cozy gas fireplace, ideal for relaxing with family or friends.
The first-floor primary suite is a true retreat, boasting a tray ceiling, bay window, spacious walk-in closet, and a private bath with dual sinks, a large walk-in shower with a grab bar, and built-in seating. Also on the main level, you’ll find a mud bench and a full laundry room for added convenience.
Upstairs, a versatile loft provides endless possibilities — perfect for a media room, home office, or play area. Three generously sized bedrooms, a full bathroom with a dual vanity, and an extra storage area complete the upper level.
Step outside to enjoy your private backyard oasis: a screened porch, a gazebo for relaxing, and a beautifully maintained yard with retaining walls, all enclosed by a freshly stained privacy fence. The front porch and garage feature durable polyurea flooring, and the home includes a transferable LeafFilter gutter system. Reward yourself by saving thousands from an attractive 4.25% interest rate through a VA assumption. Must be willing to substitute entitlement.
Located just minutes from Ft. Bragg and part of a community with desirable amenities — this home truly has it all.
Don’t wait — schedule your showing today!
Sold for $330,000
$330,000
107 Judiciary Ct, Cameron, NC 28326
4beds
2,032sqft
Single Family Residence
Built in 2017
-- sqft lot
$327,600 Zestimate®
$162/sqft
$2,016 Estimated rent
Home value
$327,600
$298,000 - $360,000
$2,016/mo
Zestimate® history
Owner options
List your home for rent
$2,016/mo
Rent Zestimate®
Find your next renter with Zillow Rental Manager. Plus, with online applications, you can quickly screen prospective tenants – for free.
$2,016/mo
Rent Zestimate®
Refinance and save
$2,077/mo
Est. payment
Refinancing to a lower rate could help reduce your monthly payments and save thousands over the life of the loan.
$2,077/mo
Est. payment
Explore your selling options
Work with a Zillow partner agent
Leverage their expertise and Zillow's premium Showcase listings to get your home seen by more buyers.
Get startedList with your own agent
Get your home in front of millions of buyers by listing it on Zillow.
Learn how to do itSell it yourself
Take full control of how buyers see your home on Zillow by listing For Sale by Owner (FSBO).
List your homeWhat's special
Front porchBeautifully maintained yardVersatile loftCozy gas fireplacePrivate backyard oasisTray ceilingLarge walk-in shower
Zillow last checked:
Listing updated:
Listed by:
SHIRLEY MCLAUCHLIN,
WEICHERT REALTORS-WAYNE YOUNTS
Bought with:
DARK HORSE GROUP POWERED BY LPT REALTY, .
LPT REALTY LLC
Source: LPRMLS,MLS#: 751277 Originating MLS: Longleaf Pine Realtors
Originating MLS: Longleaf Pine RealtorsFacts & features
Interior
Bedrooms & bathrooms
- Bedrooms: 4
- Bathrooms: 3
- Full bathrooms: 2
- 1/2 bathrooms: 1
Heating
- Heat Pump
Appliances
- Included: Electric Range
Features
- Tray Ceiling(s), Coffered Ceiling(s), Double Vanity, Separate Shower
- Flooring: Carpet, Luxury Vinyl Plank, Tile, Vinyl
- Basement: Other
- Number of fireplaces: 1
- Fireplace features: Propane
Interior area
- Total interior livable area: 2,032 sqft
Property
Parking
- Total spaces: 2
- Parking features: Attached, Garage
- Attached garage spaces: 2
Features
- Levels: Two
- Stories: 2
- Patio & porch: Covered, Front Porch, Porch, Screened
- Exterior features: Fence, Playground, Porch
- Fencing: Privacy
Lot
- Features: 1/4 to 1/2 Acre Lot, Cul-De-Sac
Details
- Parcel number: 09956514 0282 50
- Special conditions: Standard
Construction
Type & style
- Home type: SingleFamily
- Architectural style: Two Story
- Property subtype: Single Family Residence
Materials
- Stone Veneer, Vinyl Siding
Condition
- Good Condition
- New construction: No
- Year built: 2017
Utilities & green energy
- Sewer: County Sewer
- Water: Public
Community & HOA
Community
- Features: Clubhouse, Community Pool, Gutter(s)
- Subdivision: The Colony At Lexington Plan
HOA
- Has HOA: Yes
- HOA fee: $76 monthly
- HOA name: Little And Young
Location
- Region: Cameron
Financial & listing details
- Price per square foot: $162/sqft
- Tax assessed value: $256,605
- Annual tax amount: $1,590
- Date on market: 10/3/2025
- Cumulative days on market: 64 days
- Listing terms: Assumable,Cash,Conventional,FHA,New Loan,USDA Loan,VA Loan
- Inclusions: 4 TV Mounts
- Exclusions: Jewelry Box, FP in Mst Bd, Chair in Bath, Reflection Pic, Washer & Dryer, Sm white cabinet
- Ownership: More than a year
Price history
| Date | Event | Price |
|---|---|---|
| 1/9/2026 | Sold | $330,000-1.3%$162/sqft |
Source:  LPRMLS #751277 Report a problem LPRMLS #751277 Report a problem | ||
| 12/8/2025 | Pending sale | $334,500$165/sqft |
Source: LPRMLS #751277 Report a problem | ||
| 11/20/2025 | Price change | $334,500-1.6%$165/sqft |
Source: LPRMLS #751277 Report a problem | ||
| 10/4/2025 | Listed for sale | $339,999+11.3%$167/sqft |
Source: LPRMLS #751277 Report a problem | ||
| 5/5/2022 | Sold | $305,500+6.4%$150/sqft |
Source: LPRMLS #680207 Report a problem | ||
| 3/11/2022 | Pending sale | $287,000$141/sqft |
Source: LPRMLS #680207 Report a problem | ||
| 3/11/2022 | Listed for sale | $287,000+35.4%$141/sqft |
Source: LPRMLS #680207 Report a problem | ||
| 9/6/2017 | Sold | $212,000+0%$104/sqft |
Source: Public Record Report a problem | ||
| 8/3/2017 | Listed for sale | $211,900$104/sqft |
Source: Coldwell Banker Advantage #512014 Report a problem | ||
| 8/3/2017 | Pending sale | $211,900$104/sqft |
Source: Coldwell Banker Advantage #512014 Report a problem | ||
| 12/21/2016 | Listed for sale | $211,900$104/sqft |
Source: COLDWELL BANKER ADVANTAGE #2- HARNETT CO. #512014 Report a problem | ||
Public tax history
| Year | Property taxes | Tax assessment |
|---|---|---|
| 2025 | $1,590 | $256,605 |
| 2024 | $1,590 | $256,605 |
| 2023 | $1,590 -16.8% | $256,605 |
| 2022 | $1,909 +8.7% | $256,605 +33.5% |
| 2021 | $1,757 | $192,200 |
| 2020 | $1,757 +0.9% | $192,200 |
| 2019 | $1,742 +2.3% | $192,200 |
| 2018 | $1,704 +568.1% | $192,200 +380.5% |
| 2017 | $255 | $40,000 +33.3% |
| 2016 | -- | $30,000 |
| 2015 | -- | $30,000 |
Find assessor info on the county website
Neighborhood: Spout Springs
Nearby homes
- $328,8003 bd2 ba2.1k sqft89 Judiciary Ct, Cameron, NC 28326Off Market

- $323,6004 bd3 ba2.2k sqft111 Judiciary Ct, Cameron, NC 28326Off Market
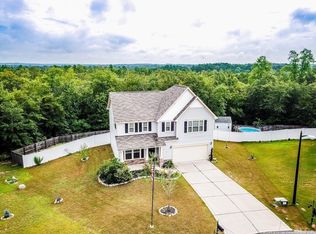
- $368,2004 bd3 ba2.5k sqft111 Judiciary LOT 376, Court Cameron, NC 28326Off Market
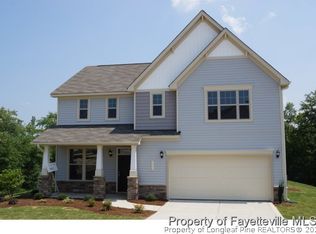
- $321,8004 bd3 ba2.1k sqft75 Judiciary Ct, Cameron, NC 28326Off Market
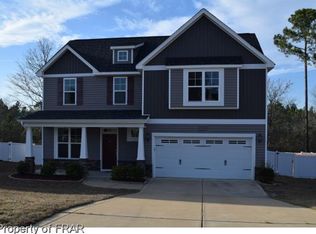
- $321,5004 bd2 ba2.3k sqft88 Judiciary Ct, Cameron, NC 28326Off Market
- $343,8004 bd3 ba2.5k sqft106 Judiciary Ct, Cameron, NC 28326Off Market
- $336,2004 bd3 ba2.3k sqft112 Judiciary Ct, Cameron, NC 28326Off Market
- $368,2004 bd3 ba2.5k sqft112 Judiciary LOT 375, Court Cameron, NC 28326Off Market
Nearby schools
GreatSchools rating
- 6/10Benhaven ElementaryGrades: PK-5Distance: 6.4 mi
- 4/10Overhills MiddleGrades: 6-8Distance: 2.6 mi
- 3/10Overhills High SchoolGrades: 9-12Distance: 2.6 mi
Schools provided by the listing agent
- Middle: Overhills Middle School
- High: Overhills Senior High
Source: LPRMLS. This data may not be complete. We recommend contacting the local school district to confirm school assignments for this home.
Get a cash offer in 3 minutes
Find out how much your home could sell for in as little as 3 minutes with a no-obligation cash offer.
Estimated market value
$327,600
Get a cash offer in 3 minutes
Find out how much your home could sell for in as little as 3 minutes with a no-obligation cash offer.
Estimated market value
$327,600
- North Carolina
- Harnett County
- Cameron
- 28326
- Spout Springs
- 107 Judiciary Ct
Nearby cities
Nearby neighborhoods
Nearby zip codes
Other Cameron Topics
