Skip main navigation
Sold for $395,000
  • $395,000

    107 Julianna Way, Aston, PA 19014

    3beds
    2,100sqft
    Townhouse
    Built in 2009
    871 Square Feet Lot
    $407,700 Zestimate®
    $188/sqft
    $2,963 Estimated rent

    Home value

    $407,700

    $367,000 - $453,000

    $2,963/mo

    Zestimate® history
    Loading
    Loading...

    Owner options

    List your home for rent

    $2,963/mo

    Rent Zestimate®

    Find your next renter with Zillow Rental Manager. Plus, with online applications, you can quickly screen prospective tenants – for free.

    Learn more

    $2,963/mo

    Rent Zestimate®

    Refinance and save

    $2,934/mo

    Est. payment

    Refinancing to a lower rate could help reduce your monthly payments and save thousands over the life of the loan.

    See today's rates

    $2,934/mo

    Est. payment

    Explore your selling options

    Work with a Zillow partner agent

    Leverage their expertise and Zillow's premium Showcase listings to get your home seen by more buyers.

    Get started

    List with your own agent

    Get your home in front of millions of buyers by listing it on Zillow.

    Learn how to do it

    Sell it yourself

    Take full control of how buyers see your home on Zillow by listing For Sale by Owner (FSBO).

    List your home

    What's special

    High-quality finishesSleek granite countertopsLaundry areaTimeless appealThoughtful detailsExpanded azek deckSoaring ceilings
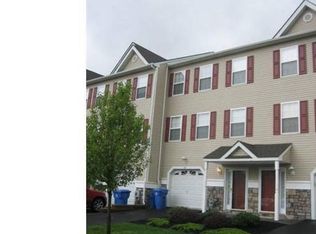
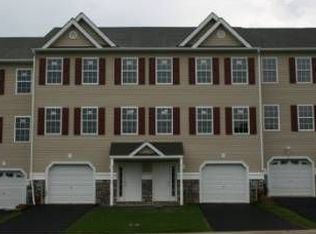
    Beautiful design and modern touch are uniquely embodied in this Townhome in the sought-out neighborhood of BALDWIN RUN in Aston, known for its peaceful atmosphere, security and excellent quality of life. Step inside this generously proportioned wide home and be greeted by a modern, open-concept living area that seamlessly blends contemporary elegance with comfortable warmth. The soaring ceilings create an airy ambiance, while large windows flood the space with natural light, highlighting the home's timeless appeal. The generous layout offers ample room for entertaining guests or simply relaxing with family. The first level has a one car garage, a spacious playroom or family room and a laundry area with washer and dryer for convenience. On the second level you can find the kitchen, a true culinary haven, featuring sleek granite countertops that provide a convenient workspace for meal prep, high-quality appliances, and abundant cabinetry for storage. The adjacent dining area can accommodate a large dining table, making it perfect for hosting memorable gatherings. The modern aesthetic of the living room is evident in the clean lines and minimalist approach to décor with a warm elegance radiating from the beautiful hardwood floors. Following the kitchen outside is the expanded Azek deck, more than just an extension of the house, becomes a true outdoor living space, a place to connect with the green area of the backyard. This level also boasts a half bath for convenience. On the third level there are 3 bedrooms generously sized, each offering a peaceful retreat for relaxation and rejuvenation. The master suite is a private sanctuary, complete with a spacious walk-in closet and a luxurious en-suite bathroom. There is also another full bathroom on the third level. Throughout the home, you'll find thoughtful details and high-quality finishes that elevate the overall living experience. Whether you're seeking a place to entertain, relax, or simply enjoy the comforts of home, this exceptional property offers it all. Truly an excellent property, in walking distance to Northley middle school and Sun Valley High school , and close to major highways, groceries stores, shopping malls, sport complexes, the airport and easy access to downtown Philadelphia.

    Zillow last checked:

    Listing updated:

    Listed by:

    Manfred Brenes 215-783-0284,

    BHHS Fox & Roach-Media

    Bought with:

    Sophia Mavridis, RS363352

    Tesla Realty Group, LLC

    Source: Bright MLS,MLS#: PADE2086180MLS Logo

    Facts & features

    Interior

    Bedrooms & bathrooms
    • Bedrooms: 3
    • Bathrooms: 3
    • Full bathrooms: 2
    • 1/2 bathrooms: 1
    Bedroom 1
    • Features: Flooring - Carpet
    • Level: Upper
    Bedroom 2
    • Features: Flooring - Carpet
    • Level: Upper
    Bedroom 3
    • Features: Flooring - Carpet
    • Level: Upper
    Bathroom 1
    • Features: Flooring - Ceramic Tile
    • Level: Upper
    Bathroom 2
    • Features: Flooring - Ceramic Tile
    • Level: Upper
    Dining room
    • Features: Flooring - HardWood
    • Level: Upper
    Family room
    • Features: Flooring - Carpet
    • Level: Main
    Other
    • Features: Flooring - HardWood
    • Level: Upper
    Kitchen
    • Features: Flooring - HardWood
    • Level: Upper
    Living room
    • Features: Flooring - HardWood
    • Level: Upper
    Other
    • Level: Upper
    Heating
    • Forced Air, Natural Gas
    Cooling
    • Central Air, Natural Gas
    Appliances
    • Included: Gas Water Heater
    Features
    • Basement: Finished
    • Number of fireplaces: 1
    Interior area
    • Total structure area: 2,100
    • Total interior livable area: 2,100 sqft
    • Finished area above ground: 2,100
    • Finished area below ground: 0

    Property

    Parking
    • Total spaces: 1
    • Parking features: Garage Faces Front, Attached, Driveway
    • Attached garage spaces: 1
    • Has uncovered spaces: Yes
    Accessibility
    • Accessibility features: Doors - Lever Handle(s)
    Features
    • Levels: Three
    • Stories: 3
    • Pool features: None
    Lot
    • Size: 871 sqft
    Details
    • Additional structures: Above Grade, Below Grade
    • Parcel number: 02000280115
    • Zoning: R-10 SINGLE FAMILY
    • Special conditions: Standard

    Construction

    Type & style
    • Home type: Townhouse
    • Architectural style: Straight Thru
    • Property subtype: Townhouse
    Materials
    • Vinyl Siding, Aluminum Siding
    • Foundation: Other
    Condition
    • New construction: No
    • Year built: 2009

    Utilities & green energy

    • Sewer: Public Sewer
    • Water: Public

    Community & neighborhood

    Location
    • Region: Aston
    • Subdivision: Baldwin Run
    • Municipality: ASTON TWP

    HOA & financial

    HOA
    • Has HOA: Yes
    • HOA fee: $225 monthly
    • Services included: Trash, Insurance, Snow Removal, Maintenance Grounds

    Other

    Other facts
    • Listing agreement: Exclusive Right To Sell
    • Ownership: Fee Simple

    Price history

    DateEventPrice
    6/23/2025Sold$395,000+9.7%$188/sqft
    Source: Bright MLS #PADE2086180 Report a problem
    5/19/2025Pending sale$360,000$171/sqft
    Source: Bright MLS #PADE2086180 Report a problem
    4/19/2025Contingent$360,000$171/sqft
    Source: Bright MLS #PADE2086180 Report a problem
    4/16/2025Listed for sale$360,000+63.6%$171/sqft
    Source: Bright MLS #PADE2086180 Report a problem
    4/20/2018Sold$220,000+11791.9%$105/sqft
    Source: Public Record Report a problem
    9/1/2016Sold$1,850-99.3%$1/sqft
    Source: Agent Provided Report a problem
    6/29/2009Sold$249,900$119/sqft
    Source: Public Record Report a problem

    Public tax history

    YearProperty taxesTax assessment
    2025$6,341 +6.6%$229,180
    2024$5,947 +4.7%$229,180
    2023$5,680 +3.7%$229,180
    2022$5,478 +0.3%$229,180
    2021$5,459 +586.1%$229,180 +57.3%
    2020$796 -86.4%$145,691
    2019$5,836 +4.4%$145,691
    2018$5,589 +599%$145,691
    2017$800 $145,691
    2016$800 $145,691
    2015$800 $145,691
    2014$800 +2.8%$145,691
    2013$778 +2.8%$145,691
    2012$757 +0.3%$145,691
    2011$755 +2%$145,691
    2010$740 $145,691

    Find assessor info on the county website

    Neighborhood: 19014

    Nearby schools

    GreatSchools rating
    Schools provided by the listing agent
    • District: Penn-delco

    Source: Bright MLS. This data may not be complete. We recommend contacting the local school district to confirm school assignments for this home.

    Get a cash offer in 3 minutes
    Find out how much your home could sell for in as little as 3 minutes with a no-obligation cash offer.
    Estimated market value
    $407,700
    Get a cash offer in 3 minutes
    Find out how much your home could sell for in as little as 3 minutes with a no-obligation cash offer.
    Estimated market value
    $407,700