We're baaaaaack!! Nestled in the park-like Juniper Hill neighborhood, this expanded Cape Cod blends charm, space, and privacy on a uniquely positioned lot—bordered by serene wooded areas for added seclusion. Inside, you’ll find a **brand-new**, beautifully updated kitchen featuring sleek Quartz countertops, crisp white shaker cabinets, and stainless steel appliances. New luxury vinyl plank flooring runs seamlessly through the kitchen, dining room, and living room, adding a modern, cohesive touch. The main level includes a full bathroom and two bedrooms—one currently being used as a versatile office/laundry room. Upstairs, the spacious primary suite has been dormered to provide more headroom, larger windows, **two** generous closets, and extra space for furnishings. A second full bathroom and a fourth light-filled bedroom complete the upper level. Additional features include ceiling fans throughout (several recently replaced), built-in air conditioning units, and plenty of storage. Step outside to a fully fenced backyard with two oversized sheds—both pre-approved by LBCJMA—and a cozy patio area, perfect for entertaining or relaxing. The home also offers a one-car garage, with rear and interior access, and an expanded driveway for extra parking. With a newer roof (2021), updated windows, professional cleaning, and meticulous maintenance throughout, this home is truly move-in ready and waiting for its next owner to fall in love like we did! Neshaminy Schools!
Sold for $430,000
$430,000
107 Juniper Dr, Levittown, PA 19056
4beds
1,403sqft
Single Family Residence
Built in 1955
0.26 Acres Lot
$451,600 Zestimate®
$306/sqft
$3,256 Estimated rent
Home value
$451,600
$420,000 - $488,000
$3,256/mo
Zestimate® history
Owner options
List your home for rent
$3,256/mo
Rent Zestimate®
Find your next renter with Zillow Rental Manager. Plus, with online applications, you can quickly screen prospective tenants – for free.
$3,256/mo
Rent Zestimate®
Refinance and save
$2,711/mo
Est. payment
Refinancing to a lower rate could help reduce your monthly payments and save thousands over the life of the loan.
$2,711/mo
Est. payment
Explore your selling options
Work with a Zillow partner agent
Leverage their expertise and Zillow's premium Showcase listings to get your home seen by more buyers.
Get startedList with your own agent
Get your home in front of millions of buyers by listing it on Zillow.
Learn how to do itSell it yourself
Take full control of how buyers see your home on Zillow by listing For Sale by Owner (FSBO).
List your homeWhat's special
One-car garageExpanded cape codSleek quartz countertopsFully fenced backyardPlenty of storageUpdated windowsNewer roof
Zillow last checked:
Listing updated:
Listed by:
Joanne Robb 215-208-6092,
Opus Elite Real Estate
Bought with:
karen McDonald, AB06630
Weichert Realtors
Source: Bright MLS,MLS#: PABU2095040
Facts & features
Interior
Bedrooms & bathrooms
- Bedrooms: 4
- Bathrooms: 2
- Full bathrooms: 2
- Main level bathrooms: 1
- Main level bedrooms: 2
Rooms
- Room types: Living Room, Dining Room, Kitchen
Dining room
- Level: Main
Kitchen
- Level: Main
Living room
- Level: Main
Heating
- Baseboard, Oil
Cooling
- Wall Unit(s), Window Unit(s), Ceiling Fan(s)
Appliances
- Included: Water Heater
- Laundry: Main Level
Features
- Has basement: No
- Has fireplace: No
Interior area
- Total structure area: 1,403
- Total interior livable area: 1,403 sqft
- Finished area above ground: 1,403
- Finished area below ground: 0
Property
Parking
- Total spaces: 3
- Parking features: Storage, Garage Door Opener, Inside Entrance, Attached, Driveway
- Attached garage spaces: 1
- Uncovered spaces: 2
Accessibility
- Accessibility features: None
Features
- Levels: Two
- Stories: 2
- Pool features: None
- Fencing: Full
Lot
- Size: 0.26 Acres
- Dimensions: 94.00 x 120.00
Details
- Additional structures: Above Grade, Below Grade
- Parcel number: 22060092
- Zoning: R2
- Special conditions: Standard
Construction
Type & style
- Home type: SingleFamily
- Architectural style: Cape Cod
- Property subtype: Single Family Residence
Materials
- Frame
- Foundation: Slab
Condition
- New construction: No
- Year built: 1955
Utilities & green energy
- Electric: 100 Amp Service
- Sewer: Public Sewer
- Water: Public
Community & HOA
Community
- Subdivision: Juniper Hill
HOA
- Has HOA: No
Location
- Region: Levittown
- Municipality: MIDDLETOWN TWP
Financial & listing details
- Price per square foot: $306/sqft
- Tax assessed value: $18,800
- Annual tax amount: $4,289
- Date on market: 5/6/2025
- Listing agreement: Exclusive Right To Sell
- Inclusions: Washer, Dryer, Refrigerator, Ac Units On Property, Two Sheds (all As-is No Monetary Value)
- Ownership: Fee Simple
Price history
| Date | Event | Price |
|---|---|---|
| 6/27/2025 | Sold | $430,000+1.2%$306/sqft |
Source:  Bright MLS #PABU2095040 Report a problem Bright MLS #PABU2095040 Report a problem | ||
| 5/19/2025 | Contingent | $425,000$303/sqft |
Source: Bright MLS #PABU2095040 Report a problem | ||
| 5/6/2025 | Listed for sale | $425,000+25%$303/sqft |
Source: Bright MLS #PABU2095040 Report a problem | ||
| 6/9/2023 | Listing removed | -- |
Source: Zillow Rentals Report a problem | ||
| 5/24/2023 | Price change | $2,900-9.4%$2/sqft |
Source: Zillow Rentals Report a problem | ||
| 5/9/2023 | Listed for rent | $3,200$2/sqft |
Source: Zillow Rentals Report a problem | ||
| 9/10/2021 | Sold | $340,000+1.5%$242/sqft |
Source: Bright MLS #PABU2003430 Report a problem | ||
| 7/26/2021 | Pending sale | $335,000$239/sqft |
Source: Bright MLS #PABU2003430 Report a problem | ||
| 7/21/2021 | Listed for sale | $335,000+24.1%$239/sqft |
Source: Bright MLS #PABU2003430 Report a problem | ||
| 4/13/2018 | Sold | $270,000-1.8%$192/sqft |
Source: Public Record Report a problem | ||
| 2/22/2018 | Pending sale | $274,900$196/sqft |
Source: RE/MAX PROPERTIES LTD #1000163438 Report a problem | ||
| 9/8/2017 | Listed for sale | $274,900$196/sqft |
Source: RE/MAX PROPERTIES LTD #7049479 Report a problem | ||
Public tax history
| Year | Property taxes | Tax assessment |
|---|---|---|
| 2025 | $4,289 | $18,800 |
| 2024 | $4,289 +6.5% | $18,800 |
| 2023 | $4,028 +2.7% | $18,800 |
| 2022 | $3,922 | $18,800 |
| 2021 | $3,922 +1.2% | $18,800 |
| 2020 | $3,875 +4.2% | $18,800 |
| 2018 | $3,719 +2.6% | $18,800 |
| 2017 | $3,624 -3.5% | $18,800 |
| 2016 | $3,755 -1.5% | $18,800 |
| 2015 | $3,813 | $18,800 |
| 2014 | $3,813 | $18,800 |
| 2013 | -- | $18,800 |
| 2012 | -- | $18,800 |
| 2011 | -- | $18,800 |
| 2010 | -- | $18,800 |
| 2009 | -- | $18,800 |
| 2008 | -- | $18,800 |
| 2007 | -- | $18,800 |
| 2006 | -- | $18,800 |
| 2005 | -- | $18,800 +300% |
| 2004 | -- | $4,700 |
| 2003 | -- | $4,700 |
| 2002 | -- | $4,700 |
| 2000 | -- | $4,700 |
Find assessor info on the county website
Neighborhood: Juniper Hill
Nearby homes
- $430,7003 bd2 ba1.7k sqft105 Juniper Dr, Levittown, PA 19056Off Market
- $450,1004 bd2 ba1.2k sqft101 Juniper Dr, Levittown, PA 19056Off Market
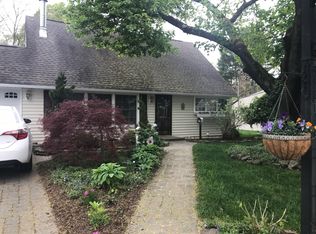
- $388,0003 bd2 ba1.4k sqft108 Juniper Dr, Levittown, PA 19056Off Market
- $550,0003 bd3 ba2.8k sqft106 Juniper Dr, Levittown, PA 19056Pending
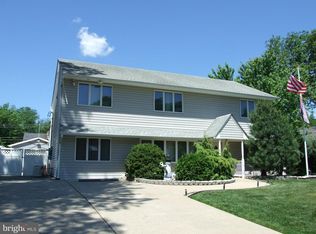
- $510,8005 bd2 ba2.7k sqft114 Juniper Dr, Levittown, PA 19056Off Market
- $384,8003 bd2 ba1.5k sqft97 Juniper Dr, Levittown, PA 19056Off Market
- $405,4003 bd2 ba1.6k sqft102 Juniper Dr, Levittown, PA 19056Off Market
- $442,6005 bd2 ba1.6k sqft98 Juniper Dr, Levittown, PA 19056Off Market
Nearby schools
GreatSchools rating
- 8/10Miller El SchoolGrades: K-4Distance: 0.4 mi
- 5/10Sandburg Middle SchoolGrades: 5-8Distance: 1.5 mi
- 8/10Neshaminy High SchoolGrades: 9-12Distance: 3.8 mi
Schools provided by the listing agent
- Elementary: Miller
- Middle: Sandburg
- High: Neshaminy
- District: Neshaminy
Source: Bright MLS. This data may not be complete. We recommend contacting the local school district to confirm school assignments for this home.
Get a cash offer in 3 minutes
Find out how much your home could sell for in as little as 3 minutes with a no-obligation cash offer.
Estimated market value
$451,600
Get a cash offer in 3 minutes
Find out how much your home could sell for in as little as 3 minutes with a no-obligation cash offer.
Estimated market value
$451,600
- Pennsylvania
- Bucks County
- Levittown
- 19056
- Juniper Hill
- 107 Juniper Dr
Nearby cities
Nearby neighborhoods
Nearby zip codes
Other Levittown Topics
