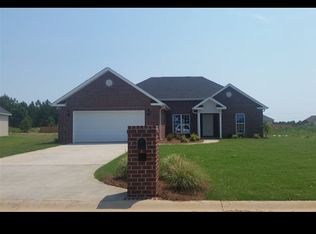
Well-maintained one-story home with brick front, situated on over 1/3 acre with a fenced backyard and outbuilding for additional storage or workspace. Interior features include engineered hardwood flooring in main living areas, carpet in bedrooms, and tile in wet areas. The spacious great room offers a coffered ceiling and recessed lighting, creating an inviting space for everyday living andentertaining. Kitchen flowsseamlessly into the main living areaand is complemented by two-inchwhite faux blinds and ceiling fansthroughout the home. The primarysuite features a private bath with tiledshower and dual sinks. Laundry roomincludes a convenient mop sink.Enjoy outdoor living on the screenedporch overlooking the backyard.Conveniently located near I-75 andPeach County Hospital, offering easyaccess to shopping, dining, andcommuting routes. A great combination of space, comfort, andlocation --schedule your showingtoday!
Pending
$274,900
107 Justin Dr, Byron, GA 31008
3beds
1,784sqft
Single Family Residence, Residential
Built in 2014
0.39 Acres Lot
$276,500 Zestimate®
$154/sqft
$-- HOA
What's special
- 64 days |
- 38 |
- 0 |
Zillow last checked:
Listing updated:
Listed by:
Kari Pollock 478-714-0804,
Landmark Realty of Perry, Inc.
Source: MGMLS,MLS#: 184255
Facts & features
Interior
Bedrooms & bathrooms
- Bedrooms: 3
- Bathrooms: 2
- Full bathrooms: 2
Primary bedroom
- Level: First
Kitchen
- Level: First
Heating
- Electric, Heat Pump
Cooling
- Electric, Ceiling Fan(s)
Appliances
- Included: Dishwasher, Disposal, Electric Range, Electric Water Heater, Microwave
- Laundry: Laundry Room
Features
- Flooring: Carpet, Ceramic Tile, Hardwood
- Basement: None
- Number of fireplaces: 1
- Fireplace features: Great Room
Interior area
- Total structure area: 1,784
- Total interior livable area: 1,784 sqft
- Finished area above ground: 1,784
- Finished area below ground: 0
Property
Parking
- Total spaces: 2
- Parking features: Garage Faces Front
- Garage spaces: 2
Features
- Levels: One
- Patio & porch: Back, Screened
- Exterior features: Private Yard, Sprinkler System, None
- Pool features: None
- Fencing: Fenced
- Waterfront features: None
Lot
- Size: 0.39 Acres
Details
- Additional structures: Outbuilding
- Parcel number: 053C 116
- Horse amenities: None
Construction
Type & style
- Home type: SingleFamily
- Architectural style: Craftsman
- Property subtype: Single Family Residence, Residential
Materials
- Brick, Vinyl Siding
- Foundation: Slab
- Roof: Shingle
Condition
- New construction: No
- Year built: 2014
Utilities & green energy
- Sewer: Public Sewer
- Water: Public
- Utilities for property: Cable Available, Electricity Available, Sewer Available, Underground Utilities, Water Available
Community & HOA
Community
- Subdivision: Brandon Hills North
HOA
- Has HOA: No
Location
- Region: Byron
Financial & listing details
- Price per square foot: $154/sqft
- Tax assessed value: $233,300
- Annual tax amount: $3,182
- Date on market: 5/5/2026
- Cumulative days on market: 14 days
- Listing agreement: Exclusive Right To Sell
- Listing terms: Cash,Conventional,FHA,VA Loan,Other
- Electric utility on property: Yes
Estimated market value
$276,500
$263,000 - $290,000
$1,988/mo
Price history
| Date | Event | Price |
|---|---|---|
| 5/5/2026 | Pending sale | $274,900$154/sqft |
Source: CGMLS #262631 Report a problem | ||
| 5/1/2026 | Listed for sale | $274,900+70.9%$154/sqft |
Source: CGMLS #262631 Report a problem | ||
| 5/23/2014 | Sold | $160,900$90/sqft |
Source: Agent Provided Report a problem | ||
Public tax history
| Year | Property taxes | Tax assessment |
|---|---|---|
| 2025 | $3,182 +0.7% | $93,320 +3% |
| 2024 | $3,159 +0.3% | $90,560 +2.6% |
| 2023 | $3,150 +12.1% | $88,280 +12.8% |
| 2022 | $2,810 +6.4% | $78,240 +19.2% |
| 2021 | $2,640 +1% | $65,640 +1.4% |
| 2020 | $2,615 +2.1% | $64,760 +2.5% |
| 2019 | $2,562 -0.4% | $63,200 |
| 2018 | $2,572 +0.3% | $63,200 |
| 2017 | $2,563 | $63,200 |
| 2016 | -- | $63,200 |
| 2015 | -- | $63,200 +802.9% |
| 2014 | $222 | $7,000 |
Find assessor info on the county website
Monthly payment
Est. payment$--/mo
Payment breakdown
Explore the cost of this home by adjusting the details. Changes won't be saved.All calculations are estimates and provided by Zillow, Inc. for informational purposes only. Actual amounts may vary.
HOA fees may include property taxes on listings classified as Co-Ops. Contact the listing agent and/or owner for fee details.
Mortgage interest rates are dependent on a number of factors, including credit score, down payment, and repayment length. Interest rate data provided by Zillow Group Marketplace, Inc. as of 1/1/1970 from various mortgage lenders with which we have lead or other similar arrangements; the Estimated Payment is an average of those rates.
See how much you could borrow to make a competitive offer.
Climate risks
Neighborhood: 31008
Nearby schools
GreatSchools rating
- 5/10Kay Road ElementaryGrades: PK-5Distance: 0.7 mi
- 6/10Fort Valley Middle SchoolGrades: 6-8Distance: 9.6 mi
- 3/10Peach County High SchoolGrades: 9-12Distance: 4.9 mi
Schools provided by the listing agent
- Elementary: Kay Road Elementary
- Middle: Byron Middle
- High: Peach County
Source: MGMLS. This data may not be complete. We recommend contacting the local school district to confirm school assignments for this home.
A local agent can set up tours, give advice and negotiate with sellers.
A local lender can help you make sure your offer is ready when you are.
- Georgia
- Peach County
- Byron
- 31008
- 107 Justin Dr