Seller is offering $5,000 in buyer concessions to this beautifully remodeled 3-bedroom, 2-bath home with a spacious bonus room, perfectly situated on a quiet cul-de-sac. This home offers a thoughtful layout with modern updates and timeless style throughout.
Step inside to find a bright and inviting living area that flows seamlessly into the updated kitchen featuring new finishes, ample cabinetry, and generous counter space. The primary suite provides a peaceful retreat with its own private bath, with two additional bedrooms. The large bonus room is an added highlight—perfect for a playroom, media room, or hobby space. With a fresh remodel and move-in ready condition, this home combines modern updates with a functional floor plan in a highly desirable location.
Sold for $291,000
$291,000
107 Kennedy Dr, Raeford, NC 28376
3beds
1,870sqft
Single Family Residence
Built in 2005
-- sqft lot
$291,700 Zestimate®
$156/sqft
$1,943 Estimated rent
Home value
$291,700
$263,000 - $324,000
$1,943/mo
Zestimate® history
Owner options
List your home for rent
$1,943/mo
Rent Zestimate®
Find your next renter with Zillow Rental Manager. Plus, with online applications, you can quickly screen prospective tenants – for free.
$1,943/mo
Rent Zestimate®
Refinance and save
$1,773/mo
Est. payment
Refinancing to a lower rate could help reduce your monthly payments and save thousands over the life of the loan.
$1,773/mo
Est. payment
Explore your selling options
Work with a Zillow partner agent
Leverage their expertise and Zillow's premium Showcase listings to get your home seen by more buyers.
Get startedList with your own agent
Get your home in front of millions of buyers by listing it on Zillow.
Learn how to do itSell it yourself
Take full control of how buyers see your home on Zillow by listing For Sale by Owner (FSBO).
List your homeWhat's special
Timeless styleModern updatesNew finishesThoughtful layoutLarge bonus roomFresh remodelGenerous counter space
Zillow last checked:
Listing updated:
Listed by:
TIFFANY BIELLI,
EMPIRE REALTY AND DESIGN, LLC.,
MELANIE SATHER,
EMPIRE REALTY AND DESIGN, LLC.
Bought with:
ANTIONE WILLIAMS, 354572
EXP REALTY LLC
Source: LPRMLS,MLS#: 749161 Originating MLS: Longleaf Pine Realtors
Originating MLS: Longleaf Pine RealtorsFacts & features
Interior
Bedrooms & bathrooms
- Bedrooms: 3
- Bathrooms: 2
- Full bathrooms: 2
Heating
- Heat Pump
Cooling
- Central Air, Electric
Appliances
- Included: Dishwasher, Microwave, Range
- Laundry: Washer Hookup, Dryer Hookup
Features
- Ceiling Fan(s), Separate/Formal Dining Room, Eat-in Kitchen, Garden Tub/Roman Tub, Kitchen/Dining Combo, Primary Downstairs, Separate Shower, Walk-In Closet(s), Window Treatments
- Flooring: Carpet, Luxury Vinyl Plank, Vinyl
- Windows: Blinds, Insulated Windows
- Basement: None
- Number of fireplaces: 1
- Fireplace features: Factory Built
Interior area
- Total interior livable area: 1,870 sqft
Property
Parking
- Total spaces: 2
- Parking features: Attached, Garage
- Attached garage spaces: 2
Features
- Patio & porch: Patio
- Exterior features: Patio
Lot
- Features: < 1/4 Acre, Cul-De-Sac
Details
- Parcel number: 494560401190
- Special conditions: None
Construction
Type & style
- Home type: SingleFamily
- Architectural style: Ranch
- Property subtype: Single Family Residence
Materials
- Vinyl Siding
Condition
- Good Condition
- New construction: No
- Year built: 2005
Utilities & green energy
- Sewer: Septic Tank
- Water: Public
Community & HOA
Community
- Features: Gutter(s)
- Security: Smoke Detector(s)
- Subdivision: Liberty Point
HOA
- Has HOA: No
Location
- Region: Raeford
Financial & listing details
- Price per square foot: $156/sqft
- Tax assessed value: $171,530
- Annual tax amount: $1,519
- Date on market: 8/22/2025
- Cumulative days on market: 77 days
- Listing terms: Cash,New Loan
- Inclusions: -none
- Exclusions: -none
- Ownership: Less than a year
Price history
| Date | Event | Price |
|---|---|---|
| 12/15/2025 | Sold | $291,000+0.7%$156/sqft |
Source:  LPRMLS #749161 Report a problem LPRMLS #749161 Report a problem | ||
| 11/7/2025 | Pending sale | $289,000$155/sqft |
Source: LPRMLS #749161 Report a problem | ||
| 10/15/2025 | Price change | $289,000-3.3%$155/sqft |
Source: LPRMLS #749161 Report a problem | ||
| 9/18/2025 | Price change | $299,000-0.3%$160/sqft |
Source: LPRMLS #749161 Report a problem | ||
| 8/22/2025 | Listed for sale | $300,000+35.1%$160/sqft |
Source: LPRMLS #749161 Report a problem | ||
| 6/30/2025 | Sold | $222,000+55.2%$119/sqft |
Source: Public Record Report a problem | ||
| 8/11/2014 | Sold | $143,000+0.7%$76/sqft |
Source: LPRMLS #422441 Report a problem | ||
| 5/4/2014 | Listing removed | $142,000$76/sqft |
Source: Listhub #422441 Report a problem | ||
| 4/9/2014 | Listed for sale | $142,000+8.4%$76/sqft |
Source: Listhub #422441 Report a problem | ||
| 1/6/2014 | Sold | $130,977+693.8%$70/sqft |
Source: Public Record Report a problem | ||
| 7/9/2013 | Listing removed | $1,075$1/sqft |
Source: RVPM Report a problem | ||
| 3/13/2013 | Listed for rent | $1,075$1/sqft |
Source: RVPM Report a problem | ||
| 9/12/2007 | Sold | $16,500-89.9%$9/sqft |
Source: Public Record Report a problem | ||
| 5/26/2006 | Sold | $163,000$87/sqft |
Source: Public Record Report a problem | ||
Public tax history
| Year | Property taxes | Tax assessment |
|---|---|---|
| 2025 | $1,519 | $171,530 |
| 2024 | $1,519 | $171,530 |
| 2023 | $1,519 | $171,530 |
| 2022 | $1,519 -3.7% | $171,530 -1.7% |
| 2021 | $1,579 +0.1% | $174,520 |
| 2020 | $1,577 | $174,520 |
| 2019 | $1,577 +1.9% | $174,520 |
| 2018 | $1,548 | $174,520 |
| 2017 | $1,548 | $174,520 |
| 2016 | $1,548 | $174,520 |
| 2015 | $1,548 | $174,520 |
| 2014 | $1,548 +1.6% | $174,520 +9.8% |
| 2013 | $1,524 | $158,900 |
| 2011 | -- | $158,900 |
| 2010 | -- | $158,900 |
Find assessor info on the county website
Neighborhood: 28376
Nearby homes
- $278,5003 bd2 ba1.6k sqft118 Garfield Dr, Raeford, NC 28376Off Market

- $284,0003 bd2 ba1.9k sqft111 Kennedy Dr, Raeford, NC 28376Sold
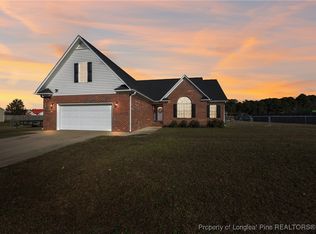
- $296,5003 bd2 ba2k sqft103 Kennedy Dr, Raeford, NC 28376Sold
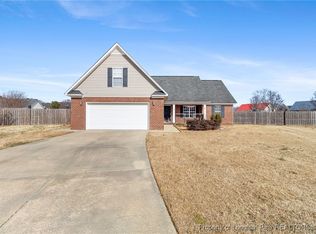
- $279,4003 bd2 ba1.6k sqft116 Garfield Dr, Raeford, NC 28376Off Market
- $274,2004 bd2 ba1.5k sqft120 Garfield Dr, Raeford, NC 28376Off Market
- $286,1003 bd2 ba1.8k sqft110 Kennedy Dr, Raeford, NC 28376Off Market
- $285,8003 bd2 ba1.9k sqft106 Kennedy Dr, Raeford, NC 28376Off Market
- $265,400-- bd2 ba1.5k sqft114 Garfield Dr, Raeford, NC 28376Off Market
Nearby schools
GreatSchools rating
- 6/10Scurlock ElementaryGrades: PK-5Distance: 3.2 mi
- 2/10East Hoke MiddleGrades: 6-8Distance: 2 mi
- 10/10Sandhoke Early College High SchoolGrades: 9-12Distance: 4.8 mi
Schools provided by the listing agent
- Elementary: Hoke Co Schools
- Middle: Hoke County Schools
- High: Hoke County High School
Source: LPRMLS. This data may not be complete. We recommend contacting the local school district to confirm school assignments for this home.
Get a cash offer in 3 minutes
Find out how much your home could sell for in as little as 3 minutes with a no-obligation cash offer.
Estimated market value
$291,700
Get a cash offer in 3 minutes
Find out how much your home could sell for in as little as 3 minutes with a no-obligation cash offer.
Estimated market value
$291,700
- North Carolina
- Hoke County
- Raeford
- 28376
- 107 Kennedy Dr
Nearby cities
Nearby zip codes
Other Raeford Topics
