Skip main navigation
Closed
  • $385,000

    107 Kenwood Ct, Manchester, TN 37355

    3beds
    1,800sqft
    Single Family Residence, Residential
    Built in 1995
    1.03 Acres Lot
    $385,500 Zestimate®
    $214/sqft
    $1,904 Estimated rent

    Home value

    $385,500

    $324,000 - $459,000

    $1,904/mo

    Zestimate® history
    Loading
    Loading...

    Owner options

    List your home for rent

    $1,904/mo

    Rent Zestimate®

    Find your next renter with Zillow Rental Manager. Plus, with online applications, you can quickly screen prospective tenants – for free.

    Learn more

    $1,904/mo

    Rent Zestimate®

    Refinance and save

    $2,269/mo

    Est. payment

    Refinancing to a lower rate could help reduce your monthly payments and save thousands over the life of the loan.

    See today's rates

    $2,269/mo

    Est. payment

    Explore your selling options

    Work with a Zillow partner agent

    Leverage their expertise and Zillow's premium Showcase listings to get your home seen by more buyers.

    Get started

    List with your own agent

    Get your home in front of millions of buyers by listing it on Zillow.

    Learn how to do it

    Sell it yourself

    Take full control of how buyers see your home on Zillow by listing For Sale by Owner (FSBO).

    List your home

    What's special

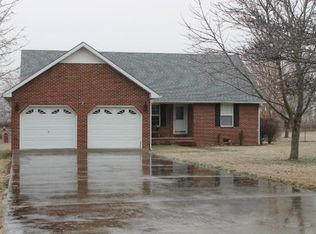
    Stylish backsplashRustic cabinetryAbove-ground poolStainless-steel appliancesInviting covered front porchLarge lotQuiet cul-de-sac
    Beautiful home nestled on a quiet cul-de-sac, offering both privacy and convenience. Situated on a large lot, this property features an above-ground pool—perfect for cooling off during the summer—and a spacious storage building for added functionality. Enjoy relaxing mornings or evenings on the inviting covered front porch. Inside, you’ll find generously sized rooms and a stunning kitchen complete with rustic cabinetry, beautiful countertops, stylish backsplash, and stainless-steel appliances. Ideally located less than 2 miles from I-24 and just 29 miles from Murfreesboro, this home provides easy access to shopping, dining, and commuting routes while maintaining a peaceful setting.

    Zillow last checked:

    Listing updated:

    Listing Provided by:

    David Huffaker 615-480-9617,

    The Huffaker Group, LLC

    Bought with:

    Ralph Pearson, 341414

    Keller Williams Realty - Murfreesboro

    Source: RealTracs MLS as distributed by MLS GRID,MLS#: 3159291MLS Logo

    Facts & features

    Interior

    Bedrooms & bathrooms
    • Bedrooms: 3
    • Bathrooms: 2
    • Full bathrooms: 2
    • Main level bedrooms: 3
    Bedroom 1
    • Area: 195 Square Feet
    • Dimensions: 15x13
    Bedroom 2
    • Area: 132 Square Feet
    • Dimensions: 12x11
    Bedroom 3
    • Area: 132 Square Feet
    • Dimensions: 12x11
    Dining room
    • Area: 143 Square Feet
    • Dimensions: 13x11
    Kitchen
    • Area: 198 Square Feet
    • Dimensions: 18x11
    Living room
    • Area: 240 Square Feet
    • Dimensions: 16x15
    Heating
    • Central
    Cooling
    • Central Air, Electric
    Appliances
    • Included: Electric Oven, Electric Range, Dishwasher, Microwave, Stainless Steel Appliance(s)
    • Laundry: Electric Dryer Hookup, Washer Hookup
    Features
    • Ceiling Fan(s), Entrance Foyer
    • Flooring: Wood, Tile, Vinyl
    • Basement: Crawl Space
    Interior area
    • Total structure area: 1,800
    • Total interior livable area: 1,800 sqft
    • Finished area above ground: 1,800

    Property

    Parking
    • Total spaces: 2
    • Parking features: Garage Faces Side, Concrete, Driveway
    • Garage spaces: 2
    • Has uncovered spaces: Yes
    Features
    • Levels: One
    • Stories: 1
    • Patio & porch: Porch, Covered, Deck, Patio
    • Has private pool: Yes
    • Pool features: Above Ground
    • Fencing: Chain Link
    Lot
    • Size: 1.03 Acres
    • Dimensions: 78.54 x 227.36 IRR
    • Features: Cul-De-Sac, Level
    • Topography: Cul-De-Sac,Level
    Details
    • Additional structures: Storage
    • Parcel number: 058I A 06000 000
    • Special conditions: Standard

    Construction

    Type & style
    • Home type: SingleFamily
    • Architectural style: Ranch
    • Property subtype: Single Family Residence, Residential
    Materials
    • Brick
    • Roof: Shingle
    Condition
    • New construction: No
    • Year built: 1995

    Utilities & green energy

    • Sewer: Septic Tank
    • Water: Public
    • Utilities for property: Electricity Available, Water Available

    Community & neighborhood

    Location
    • Region: Manchester
    • Subdivision: Baker Heights

    Price history

    DateEventPrice
    5/5/2026Sold$385,000+1.3%$214/sqft
    Source: RealTracs MLS as distributed by MLS GRID #3159291 Report a problem
    4/3/2026Contingent$379,900$211/sqft
    Source: RealTracs MLS as distributed by MLS GRID #3159291 Report a problem
    3/25/2026Listed for sale$379,900+18.7%$211/sqft
    Source: RealTracs MLS as distributed by MLS GRID #3159291 Report a problem
    3/22/2022Sold$320,000+6.7%$178/sqft
    Source: RealTracs MLS as distributed by MLS GRID #2362283 Report a problem
    3/9/2022Pending sale$299,900$167/sqft
    Source: RealTracs MLS as distributed by MLS GRID #2362283 Report a problem
    3/7/2022Listed for sale$299,900+13.2%$167/sqft
    Source: RealTracs MLS as distributed by MLS GRID #2362283 Report a problem
    4/8/2021Sold$265,000+0%$147/sqft
    Source: Public Record Report a problem
    3/5/2021Contingent$264,900$147/sqft
    Source: UCMLS #202986 Report a problem
    3/5/2021Pending sale$264,900$147/sqft
    Source: ERG-Elite Realty Group #202986 Report a problem
    3/4/2021Listed for sale$264,900+99.2%$147/sqft
    Source: ERG-Elite Realty Group #202986 Report a problem
    9/11/2012Sold$133,000-11.3%$74/sqft
    Source: Public Record Report a problem
    7/11/2012Listed for sale$149,900+35%$83/sqft
    Source: RE/MAX 1st Realty #1377811 Report a problem
    3/2/2001Sold$111,000+12.4%$62/sqft
    Source: Public Record Report a problem
    11/21/1995Sold$98,725$55/sqft
    Source: Public Record Report a problem

    Public tax history

    YearProperty taxesTax assessment
    2025$1,541 $66,125
    2024$1,541 $66,125
    2023$1,541 $66,125
    2022$1,541 +41.3%$66,125 +77.8%
    2021$1,091 $37,200
    2020$1,091 $37,200
    2019$1,091 $37,200
    2018$1,091 0%$37,200 +13.6%
    2017$1,091 +2.1%$32,750
    2016$1,069 +0%$32,750
    2015$1,069 0%$32,750 0%
    2014$1,069 $32,757
    2013-- $32,757 -0.5%
    2012$978 -0.1%$32,929
    2011$979 +4.2%$32,929
    2010$939 $32,929
    2009-- $32,929 +4.4%
    2008$906 +3.2%$31,552
    2007$877 +4.9%$31,552
    2006$836 +0.7%$31,552 +14.8%
    2005$830 +0.7%$27,488 +0.7%
    2004$824 -5.9%$27,293
    2002$876 $27,293
    2001-- $27,293 -72.4%
    2000-- $98,858

    Find assessor info on the county website

    Neighborhood: New Union

    Nearby schools

    GreatSchools rating
    Schools provided by the listing agent
    • Elementary: New Union Elementary
    • Middle: Coffee County Middle School
    • High: Coffee County Central High School

    Source: RealTracs MLS as distributed by MLS GRID. This data may not be complete. We recommend contacting the local school district to confirm school assignments for this home.

    Get a cash offer in 3 minutes
    Find out how much your home could sell for in as little as 3 minutes with a no-obligation cash offer.
    Estimated market value
    $385,500
    Get a cash offer in 3 minutes
    Find out how much your home could sell for in as little as 3 minutes with a no-obligation cash offer.
    Estimated market value
    $385,500