Cheaper than rent!!! Very nice 2 story Townhouse with 3 Bedrooms, 1 and 1/2 Bathrooms. Livingroom, Dining room and Kitchen on first floor, 3 bedrooms on second. Nice Deck off Living room. Full Basement with Washer, Dryer and Freezer leads to back yard. Main level floors have all been replaced! Come take a look!
Pending
Price cut: $4K (7/21)
$145,000
107 Keystone Hills Rd APT 407, Factoryville, PA 18419
3beds
1,600sqft
Residential, Townhouse
Built in 1970
6,098 Square Feet Lot
$135,300 Zestimate®
$91/sqft
$-- HOA
What's special
Dining room
- 136 days
- 77
- 5
Zillow last checked:
Listing updated:
Listed by:
CONNIE LEARN,
ERA Brady Associates 570-836-3848
Source: GSBR as distributed by MLS GRID,MLS#: SC261912
Facts & features
Interior
Bedrooms & bathrooms
- Bedrooms: 3
- Bathrooms: 2
- Full bathrooms: 1
- 1/2 bathrooms: 1
Rooms
- Room types: Bathroom 1, Master Bedroom, Living Room, Kitchen, Dining Room, Bedroom 2, Bathroom 3, Bathroom 2
Primary bedroom
- Description: Tile, Closet, Linen Closet In Hall
- Area: 187 Square Feet
- Dimensions: 17 x 11
Bedroom 2
- Description: Carpet, Closet
- Area: 150 Square Feet
- Dimensions: 15 x 10
Bathroom 1
- Description: Half Bath, Tile
- Area: 18 Square Feet
- Dimensions: 6 x 3
Bathroom 2
- Description: Tile, Closet
- Area: 66 Square Feet
- Dimensions: 11 x 6
Bathroom 3
- Description: Carpet, Closet
- Area: 115 Square Feet
- Dimensions: 11.5 x 10
Dining room
- Description: Laminate
- Area: 180 Square Feet
- Dimensions: 15 x 12
Kitchen
- Description: Tile Being Replaced
- Area: 90.25 Square Feet
- Dimensions: 9.5 x 9.5
Living room
- Description: Laminate, Hall Closet
- Area: 209 Square Feet
- Dimensions: 19 x 11
Heating
- Baseboard, Electric
Cooling
- Ceiling Fan(s), Window Unit(s)
Appliances
- Included: Built-In Electric Range, Dryer, Washer, Freezer, Free-Standing Refrigerator
- Laundry: Electric Dryer Hookup, Washer Hookup, In Basement
Features
- Ceiling Fan(s), Drywall, Double Vanity
- Flooring: Carpet, Tile, Laminate
- Basement: Block,Unfinished,Concrete
- Attic: Crawl Opening
- Fireplace features: None
Interior area
- Total structure area: 1,600
- Total interior livable area: 1,600 sqft
- Finished area above ground: 1,600
- Finished area below ground: 0
Property
Parking
- Parking features: Asphalt, Assigned
Features
- Levels: Two
- Stories: 2
- Patio & porch: Patio, Rear Porch
- Exterior features: Balcony
- Frontage length: 20.00
Lot
- Size: 6,098 Square Feet
- Dimensions: 20 x 50
- Features: Back Yard
Details
- Parcel number: 02076.0143000000
- Zoning: R1
Construction
Type & style
- Home type: Townhouse
- Architectural style: Other
- Property subtype: Residential, Townhouse
- Attached to another structure: Yes
Materials
- Brick Veneer, Vinyl Siding
- Foundation: Block
- Roof: Composition,Shingle
Condition
- Updated/Remodeled
- New construction: No
- Year built: 1970
Utilities & green energy
- Electric: 200+ Amp Service, Circuit Breakers
- Sewer: Public Sewer
- Water: Public
- Utilities for property: Cable Available, Water Connected, Sewer Connected, Electricity Connected
Community & HOA
Location
- Region: Factoryville
Financial & listing details
- Price per square foot: $91/sqft
- Tax assessed value: $22,450
- Annual tax amount: $2,739
- Date on market: 5/1/2026
- Cumulative days on market: 139 days
- Listing terms: Cash,Conventional
- Electric utility on property: Yes
- Road surface type: Asphalt, Gravel
Estimated market value
$135,300
$129,000 - $142,000
$2,055/mo
Price history
| Date | Event | Price |
|---|---|---|
| 8/30/2026 | Pending sale | $145,000$91/sqft |
Source:  GSBR as distributed by MLS GRID #SC261912 Report a problem GSBR as distributed by MLS GRID #SC261912 Report a problem | ||
| 7/21/2026 | Price change | $145,000-2.7%$91/sqft |
Source: GSBR as distributed by MLS GRID #SC261912 Report a problem | ||
| 6/3/2026 | Price change | $149,000-2.3%$93/sqft |
Source: GSBR as distributed by MLS GRID #SC261912 Report a problem | ||
| 5/20/2026 | Price change | $152,500-4.1%$95/sqft |
Source: GSBR as distributed by MLS GRID #SC261912 Report a problem | ||
| 5/1/2026 | Listed for sale | $159,000+13.6%$99/sqft |
Source: GSBR as distributed by MLS GRID #SC261912 Report a problem | ||
| 9/23/2022 | Sold | $140,000$88/sqft |
Source: Agent Provided Report a problem | ||
| 8/4/2022 | Pending sale | $140,000$88/sqft |
Source: GSBR as distributed by MLS GRID #22-3379 Report a problem | ||
| 7/29/2022 | Listed for sale | $140,000$88/sqft |
Source: GSBR as distributed by MLS GRID #22-3379 Report a problem | ||
Public tax history
Tax history is unavailable.
Monthly payment
Est. payment
Payment breakdown
Explore the cost of this home by adjusting the details. Changes won't be saved.Climate risks
Neighborhood: 18419
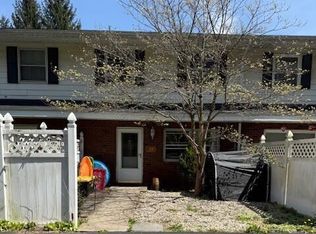
- $140,9003 bd2 ba1.6k sqft107 Keystone Hills Rd APT 406, Factoryville, PA 18419Sold
- $187,5003 bd2 ba2.1k sqft107 Keystone Hills Rd APT 404, Factoryville, PA 18419For Sale

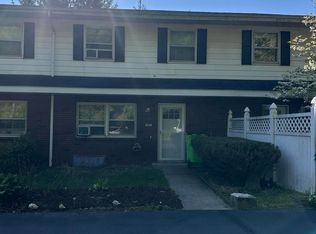
- $145,5003 bd2 ba1.6k sqft107 Keystone Hills Rd APT 405, Factoryville, PA 18419For Sale
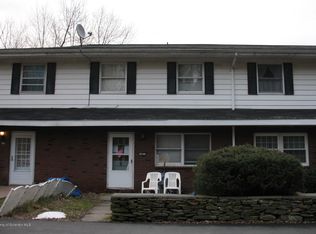
- $160,7003 bd2 ba2k sqft402 Keystone Hills Rd, Factoryville, PA 18419Off Market
Similar homes
- $145,5003 bd2 ba1.6k sqft107 Keystone Hills Rd APT 405, Factoryville, PA 18419For Sale
 MLS ID #SC262293, Cynthia Olinyk, ERA One Source Realty. GSBR as distributed by MLS GRID
 - $187,5003 bd2 ba2.1k sqft107 Keystone Hills Rd APT 404, Factoryville, PA 18419For Sale
 MLS ID #PW261181, Deanna M Mazzotta, Keller Williams RE Hawley. PWAR as distributed by MLS GRID
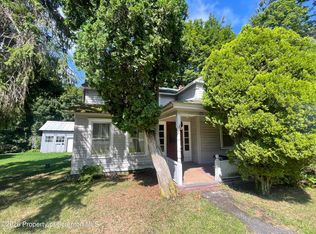
 - $149,9005 bd2 ba2.3k sqft303 N Turnpike Rd, Dalton, PA 18414For Sale
 MLS ID #SC263815, Nell Donnelly-O'Boyle, Dwell Real Estate. GSBR as distributed by MLS GRID
 - $88,0002 bd3 ba1.5k sqft980 Fox Rd, Factoryville, PA 18419For Sale
 MLS ID #26-3436, Stephanie Lauer, Rubbico Real Estate. Luzerne County AOR
 - $197,0002 bd3 ba1.7k sqft105 College Ave, Factoryville, PA 18419For SaleMLS ID #SC261872, Diane Stracham, ERA One Source Realty. GSBR as distributed by MLS GRID
- $139,0003 bd2 ba1.1k sqft1356 Penn Ave #L-d, Scranton, PA 18509For SaleMLS ID #SC264364, Christina A Bauserman, Berkshire Hathaway Home Services Preferred Properties. GSBR as distributed by MLS GRID
- $125,0003 bd1 ba1.2k sqft231 Putnam St, Scranton, PA 18508For SaleMLS ID #SC262521, Noah John Donahue, Nisk Real Estate. GSBR as distributed by MLS GRID
- $150,0003 bd1 ba1.8k sqft818 Capouse Ave, Scranton, PA 18509For SaleMLS ID #SC261127, Anthony L. Deeter, EXP Realty LLC. GSBR as distributed by MLS GRID
- $159,0004 bd2 ba1.9k sqft135 Bridge St, Tunkhannock, PA 18657For SaleMLS ID #SC264161, CONNIE LEARN, ERA Brady Associates. GSBR as distributed by MLS GRID
- $135,0004 bd3 ba1.6k sqft18254 State Route 3023, Nicholson, PA 18446For SaleMLS ID #SC261015, Amy Proctor, CLASSIC PROPERTIES. GSBR as distributed by MLS GRID
- $175,0003 bd2 ba1.3k sqft1224 S Main Ave, Scranton, PA 18504For SaleMLS ID #SC264518, Sara Levy, Levy Realty Group. GSBR as distributed by MLS GRID
- $139,9002 bd1 ba1.3k sqft509 W Grace St, Old Forge, PA 18518For SaleMLS ID #SC264507, Mark Conway, Christian Saunders Real Estate. GSBR as distributed by MLS GRID
- $135,0003 bd1 ba1.3k sqft332 New York St, Scranton, PA 18509For SaleMLS ID #SC263716, Joanne L. Rezzino, C21 Jack Ruddy Real Estate. GSBR as distributed by MLS GRID
- $154,0003 bd1 ba970 sqft1445 Von Storch Ave, Scranton, PA 18509For SaleMLS ID #SC263915, Michael Ball, SaraVista Real Estate LLC. GSBR as distributed by MLS GRID
- $140,0004 bd2 ba1.8k sqft910-912 S Hampton St, Scranton, PA 18504For SaleMLS ID #SC261176, Alexander Weidenbaum, Redstone Run Realty. GSBR as distributed by MLS GRID
- $139,9003 bd1 ba1.5k sqft1125 Main St, Peckville, PA 18452For SaleMLS ID #SC261569, Colleen A Weissman, Berkshire Hathaway Home Services Preferred Properties. GSBR as distributed by MLS GRID
