Enjoy year-round recreation and resort-style living in the sought-after Candlewick Lake community! This spacious raised ranch offers over 1,800 square feet of finished living space with 4 bedrooms, 2 full baths, and a 21/2-car garage. New LVP flooring and carpeting were installed on the main level in 2025. Inviting living room features a large picture window & a cozy gas fireplace, while the beautifully updated kitchen offers oversized ceramic tile flooring, SS appliances + additional cabinets that were added a few years ago for extra storage. There is also a patio door leading to a brand-new deck spanning the entire back of the home. The primary bedroom features sliding doors to the deck, and the beautifully remodeled main bath with skylight was updated in 2021. The fully exposed walkout lower level expands your living space with a large family room, 4th bedroom, updated full bath (2021), laundry room, and access to the covered concrete patio. Additional updates include new windows (2021), major A/C components (2023), and water heater (2018) & garage door(2021). The private backyard backs to a park offering a peaceful setting with no rear neighbors + a storage shed. All appliances stay! Enjoy all the amenities Candlewick Lake has to offer, including boating, fishing, swimming, golf, tennis, parks, security, and more.
Pending
$239,900
107 King Henry Rd SE, Poplar Grove, IL 61065
4beds
1,900sqft
Single Family Residence
Built in 1994
0.38 Acres Lot
$-- Zestimate®
$126/sqft
$149/mo HOA
What's special
Cozy gas fireplaceGarage doorSpacious raised ranchLarge family roomLarge picture windowLaundry roomBeautifully updated kitchen
- 31 days
- 575
- 25
Zillow last checked:
Listing updated:
Listed by:
Allison Hawkins 815-543-4663,
Keller Williams Realty Signature
Source: MRED as distributed by MLS GRID,MLS#: 12717855
Facts & features
Interior
Bedrooms & bathrooms
- Bedrooms: 4
- Bathrooms: 2
- Full bathrooms: 2
Rooms
- Room types: Deck
Primary bedroom
- Level: Main
- Area: 143 Square Feet
- Dimensions: 13X11
Bedroom 2
- Level: Main
- Area: 132 Square Feet
- Dimensions: 12X11
Bedroom 3
- Level: Main
- Area: 99 Square Feet
- Dimensions: 11X9
Bedroom 4
- Level: Basement
- Area: 143 Square Feet
- Dimensions: 13X11
Deck
- Level: Main
- Area: 444 Square Feet
- Dimensions: 37X12
Family room
- Level: Basement
- Area: 324 Square Feet
- Dimensions: 27X12
Kitchen
- Level: Main
- Area: 231 Square Feet
- Dimensions: 21X11
Laundry
- Level: Basement
- Area: 70 Square Feet
- Dimensions: 7X10
Living room
- Level: Main
- Area: 240 Square Feet
- Dimensions: 20X12
Heating
- Natural Gas, Forced Air
Cooling
- Central Air
Appliances
- Included: Range, Refrigerator, Washer, Dryer, Water Softener Owned
Features
- 1st Floor Bedroom, 1st Floor Full Bath
- Flooring: Carpet
- Basement: Finished,Exterior Entry,Sleeping Area,Full,Walk-Out Access
- Number of fireplaces: 1
- Fireplace features: Gas Log, Living Room
Interior area
- Total structure area: 1,900
- Total interior livable area: 1,900 sqft
Property
Parking
- Total spaces: 8
- Parking features: Asphalt, Garage Door Opener, Yes, Garage Owned, Attached, Driveway, Owned, Garage
- Attached garage spaces: 2
- Has uncovered spaces: Yes
Accessibility
- Accessibility features: No Disability Access
Features
- Levels: Bi-Level
- Patio & porch: Deck, Patio
- Waterfront features: Lake Privileges
Lot
- Size: 0.38 Acres
- Dimensions: 104.39X61.1X178.75X25
- Features: Water Rights
Details
- Additional structures: Shed(s), Club House
- Parcel number: 0327478004
- Special conditions: None
Construction
Type & style
- Home type: SingleFamily
- Architectural style: Ranch,Raised Ranch
- Property subtype: Single Family Residence
Materials
- Vinyl Siding, Brick
- Roof: Asphalt
Condition
- New construction: No
- Year built: 1994
Utilities & green energy
- Electric: Circuit Breakers
- Sewer: Public Sewer
- Water: Public
Community & HOA
Community
- Features: Clubhouse, Park, Pool, Lake, Water Rights, Gated, Street Paved
- Subdivision: Candlewick Lake
HOA
- Has HOA: Yes
- Services included: Clubhouse, Exercise Facilities, Pool, Snow Removal, Lake Rights
- HOA fee: $1,793 annually
Location
- Region: Poplar Grove
Financial & listing details
- Price per square foot: $126/sqft
- Tax assessed value: $189,909
- Annual tax amount: $4,119
- Date on market: 7/31/2026
- Ownership: Fee Simple w/ HO Assn.
- Has irrigation water rights: Yes
Estimated market value
Not available
Estimated sales range
Not available
$2,610/mo
Price history
| Date | Event | Price |
|---|---|---|
| 8/4/2026 | Pending sale | $239,900$126/sqft |
Source:  MRED as distributed by MLS GRID #12717855 Report a problem MRED as distributed by MLS GRID #12717855 Report a problem | ||
| 7/31/2026 | Listed for sale | $239,900+80%$126/sqft |
Source: MRED as distributed by MLS GRID #12717855 Report a problem | ||
| 5/25/2018 | Sold | $133,300-0.9%$70/sqft |
Source: MRED as distributed by MLS GRID #09849270 Report a problem | ||
| 5/7/2018 | Pending sale | $134,500$71/sqft |
Source: Success Realty Partners #09849270 Report a problem | ||
| 5/2/2018 | Listed for sale | $134,500$71/sqft |
Source: Success Realty Partners #09849270 Report a problem | ||
| 4/17/2018 | Pending sale | $134,500$71/sqft |
Source: Success Realty Partners #09849270 Report a problem | ||
| 3/27/2018 | Price change | $134,500-2.9%$71/sqft |
Source: Success Realty Partners #09849270 Report a problem | ||
| 2/5/2018 | Listed for sale | $138,500+0.7%$73/sqft |
Source: Success Realty Partners #09849270 Report a problem | ||
| 12/27/2017 | Listing removed | $137,500$72/sqft |
Source: Success Realty Partners #09724666 Report a problem | ||
| 10/27/2017 | Price change | $137,500-1.7%$72/sqft |
Source: Success Realty Partners #09724666 Report a problem | ||
| 10/16/2017 | Listed for sale | $139,900$74/sqft |
Source: Success Realty Partners #09724666 Report a problem | ||
| 9/14/2017 | Pending sale | $139,900$74/sqft |
Source: Success Realty Partners #09724666 Report a problem | ||
| 8/17/2017 | Listed for sale | $139,900+60.3%$74/sqft |
Source: Success Realty Partners #09724666 Report a problem | ||
| 5/19/2017 | Sold | $87,250-2.9%$46/sqft |
Source: Agent Provided Report a problem | ||
| 2/23/2017 | Listed for sale | -- |
Source: Auction.com Report a problem | ||
| 11/4/2016 | Listing removed | $89,900$47/sqft |
Source: New Millennium Ventures Inc #09318210 Report a problem | ||
| 10/15/2016 | Price change | $89,900-5.3%$47/sqft |
Source: New Millennium Ventures Inc #09318210 Report a problem | ||
| 9/20/2016 | Price change | $94,900-5.1%$50/sqft |
Source: New Millennium Ventures Inc #09318210 Report a problem | ||
| 8/17/2016 | Listed for sale | $100,000+28.4%$53/sqft |
Source: New Millennium Ventures Inc #09318210 Report a problem | ||
| 7/3/2010 | Listing removed | $77,900$41/sqft |
Source: Coldwell Banker Premier #52568 Report a problem | ||
| 5/23/2010 | Listed for sale | $77,900$41/sqft |
Source: Coldwell Banker Premier #52568 Report a problem | ||
Public tax history
| Year | Property taxes | Tax assessment |
|---|---|---|
| 2024 | $4,750 -4.8% | $63,303 +11.7% |
| 2023 | $4,990 +4.8% | $56,676 +5.8% |
| 2022 | $4,760 +20.8% | $53,557 +20.1% |
| 2021 | $3,940 +2.4% | $44,590 +0.9% |
| 2020 | $3,847 -8.2% | $44,200 +1.8% |
| 2019 | $4,192 +22.9% | $43,420 +32.9% |
| 2017 | $3,410 +128.3% | $32,667 +0.5% |
| 2016 | $1,494 -42% | $32,504 +12.1% |
| 2015 | $2,576 +1103.9% | $28,995 +6.7% |
| 2014 | $214 -93.9% | $27,163 -9.3% |
| 2013 | $3,492 | $29,952 |
| 2012 | -- | $29,952 -37% |
| 2010 | -- | $47,541 -6.8% |
| 2007 | -- | $51,014 |
Find assessor info on the county website
Monthly payment
Est. payment
Payment breakdown
Explore the cost of this home by adjusting the details. Changes won't be saved.Climate risks
Neighborhood: 61065
Nearby schools
Schools provided by the listing agent
- Elementary: Manchester Elementary School
- Middle: North Boone Middle School
- High: North Boone High School
- District: 200
Source: MRED as distributed by MLS GRID. This data may not be complete. We recommend contacting the local school district to confirm school assignments for this home.
- $274,0004 bd1 ba1.7k sqft105 King Henry Rd SE, Poplar Grove, IL 61065Off Market
- $265,1003 bd3 ba1.6k sqft109 King Henry Rd SE, Poplar Grove, IL 61065Off Market
- $301,9003 bd2 ba2.3k sqft111 King Henry Rd SE, Poplar Grove, IL 61065Off Market
- $318,8006 bd4 ba3.2k sqft103 King Henry Rd SE, Poplar Grove, IL 61065Off Market
Similar homes
- $249,9004 bd2 ba1.3k sqft110 Poseidon Ln SW, Poplar Grove, IL 61065New
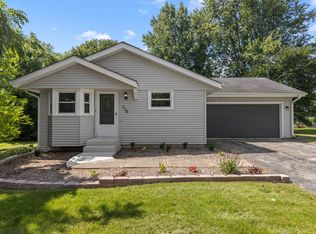 MLS ID #12740364, Aaron Williams, Charles Rutenberg Realty of IL. MRED as distributed by MLS GRID
 - $225,0003 bd2 ba1.2k sqft508 Pembroke Rd SW, Poplar Grove, IL 61065For Sale
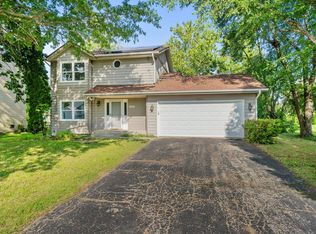 MLS ID #202605445, Fidel Batres. NorthWest Illinois Alliance of REALTORS®
 - $259,9003 bd2 ba1.1k sqft122 Drew Ct NE, Poplar Grove, IL 61065Active
 MLS ID #12742096, Esther Zamudio, GRI,SRES, Zamudio Realty Group. MRED as distributed by MLS GRID
 - $294,9994 bd4 ba2.6k sqft100 Prince Ct SE, Poplar Grove, IL 61065For Sale
 MLS ID #202600401, Shannon Long. NorthWest Illinois Alliance of REALTORS®
