Interior photos coming soon, carpet installed 8/12. Welcome home to this beautifully maintained 3-bedroom, 2-bathroom property offering comfort, space, and exceptional curb appeal. The spacious kitchen provides plenty of room for cooking, entertaining, and gathering with family and friends. Enclosed sunroom with lots of natural light.
Step outside to enjoy the large, fully fenced backyard, perfect for pets, play, gardening, or hosting outdoor get-togethers. The well-manicured landscaping enhances the home's inviting appearance and creates a welcoming first impression.
For those needing extra storage or workspace, this property features both an attached garage and a detached garage, offering endless possibilities for vehicles, hobbies, or a workshop.
With its thoughtful layout, generous outdoor space, and outstanding upkeep, this move-in-ready home is one you won't want to miss!
Pending
$299,900
107 Kipling Dr, Crestview, FL 32539
3beds
1,757sqft
Single Family Residence
Built in 1987
0.44 Acres Lot
$296,200 Zestimate®
$171/sqft
$-- HOA
What's special
Detached garageAttached garageThoughtful layoutExceptional curb appealLarge fully fenced backyardSpacious kitchenWell-manicured landscaping
- 58 days
- 39
- 7
Likely to sell faster than
Zillow last checked:
Listing updated:
Listed by:
Rene A Buckley 850-502-9117,
La Bella Vita Property Group LLC,
Lindsey Buckley 850-826-5644,
La Bella Vita Property Group LLC
Source: ECAOR,MLS#: 1009408
Facts & features
Interior
Bedrooms & bathrooms
- Bedrooms: 3
- Bathrooms: 2
- Full bathrooms: 2
Bedroom
- Level: First
- Area: 110 Square Feet
- Dimensions: 10 x 11
Bedroom
- Level: First
- Area: 110 Square Feet
- Dimensions: 10 x 11
Primary bathroom
- Level: First
- Area: 180 Square Feet
- Dimensions: 15 x 12
Dining room
- Level: First
- Area: 100 Square Feet
- Dimensions: 10 x 10
Kitchen
- Level: First
- Area: 208 Square Feet
- Dimensions: 16 x 13
Living room
- Level: First
- Area: 240 Square Feet
- Dimensions: 20 x 12
Heating
- Central
Cooling
- Central Air
Appliances
- Included: Dishwasher, Refrigerator
Features
- Flooring: Tile, Carpet
- Common walls with other units/homes: No Common Walls
Interior area
- Total structure area: 1,757
- Total interior livable area: 1,757 sqft
Property
Parking
- Total spaces: 5
- Parking features: Garage Door Opener, Detached, Garage
- Garage spaces: 3
Features
- Stories: 1
- Fencing: Privacy
Lot
- Size: 0.44 Acres
- Dimensions: 110 x 165
- Features: Level
Details
- Parcel number: 323N23303A000B0050
- Zoning description: Resid Single Family
Construction
Type & style
- Home type: SingleFamily
- Architectural style: Traditional
- Property subtype: Single Family Residence
Materials
- Brick, Vinyl Siding
Condition
- Construction Complete
- New construction: No
- Year built: 1987
Utilities & green energy
- Sewer: Septic Tank
- Water: Public
Community & HOA
Community
- Subdivision: PAGE PLACE
Location
- Region: Crestview
Financial & listing details
- Price per square foot: $171/sqft
- Tax assessed value: $213,156
- Annual tax amount: $2,153
- Date on market: 8/7/2026
- Road surface type: Paved
Estimated market value
$296,200
$281,000 - $311,000
$2,226/mo
Price history
| Date | Event | Price |
|---|---|---|
| 8/22/2026 | Pending sale | $299,900$171/sqft |
Source:  ECAOR #1009408 Report a problem ECAOR #1009408 Report a problem | ||
| 8/7/2026 | Listed for sale | $299,900$171/sqft |
Source: ECAOR #1009408 Report a problem | ||
| 7/11/2024 | Listing removed | -- |
Source: Zillow Rentals Report a problem | ||
| 7/1/2024 | Price change | $2,295+4.6%$1/sqft |
Source: Zillow Rentals Report a problem | ||
| 6/27/2024 | Price change | $2,195-4.4%$1/sqft |
Source: Zillow Rentals Report a problem | ||
| 6/21/2024 | Price change | $2,295-4.2%$1/sqft |
Source: Zillow Rentals Report a problem | ||
| 3/30/2024 | Listed for rent | $2,395$1/sqft |
Source: Zillow Rentals Report a problem | ||
Public tax history
| Year | Property taxes | Tax assessment |
|---|---|---|
| 2025 | $2,153 +100.1% | $213,156 +56.1% |
| 2024 | $1,076 +3.4% | $136,549 +3% |
| 2023 | $1,040 +2.9% | $132,572 +3% |
| 2022 | $1,011 +0.3% | $128,711 +3% |
| 2021 | $1,008 +1.1% | $124,962 +1.4% |
| 2020 | $997 +1.2% | $123,237 +2.3% |
| 2019 | $985 +0.9% | $120,466 +1.9% |
| 2018 | $976 | $118,220 +2.1% |
| 2017 | $976 +0.5% | $115,788 +2.1% |
| 2016 | $971 +2.4% | $113,406 +0.7% |
| 2015 | $949 -2.5% | $112,618 +0.8% |
| 2014 | $973 | $111,724 +1.5% |
| 2013 | -- | $110,073 +1.7% |
| 2012 | -- | $108,233 +3% |
| 2011 | -- | $105,081 +1.5% |
| 2010 | -- | $103,528 +2.7% |
| 2009 | -- | $100,806 +0.1% |
| 2008 | -- | $100,705 +3% |
| 2007 | -- | $97,772 +2.5% |
| 2006 | -- | $95,387 +3% |
| 2005 | -- | $92,609 +3% |
| 2004 | -- | $89,912 +1.9% |
| 2003 | -- | $88,236 +2.4% |
| 2002 | -- | $86,168 +1.6% |
| 2001 | -- | $84,811 |
Find assessor info on the county website
Monthly payment
Est. payment
Payment breakdown
Explore the cost of this home by adjusting the details. Changes won't be saved.Climate risks
Neighborhood: 32539
Nearby schools
Schools provided by the listing agent
- Elementary: Antioch
- Middle: Shoal River
- High: Crestview
Source: ECAOR. This data may not be complete. We recommend contacting the local school district to confirm school assignments for this home.
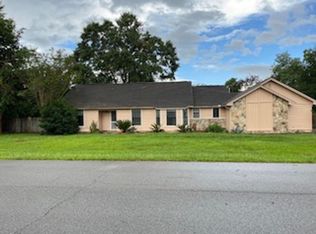
Similar homes
- $299,9004 bd3 ba2k sqft104 Hollow Cv, Crestview, FL 32539For Sale

 MLS ID #1008811, Sherry W Fowler, ERA American Real Estate. ECAOR
 - $289,5003 bd2 ba1.3k sqft400 Brown Pl, Crestview, FL 32539For Sale
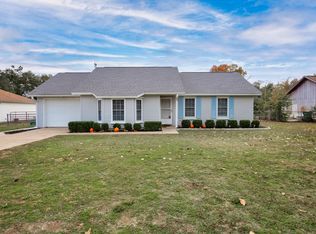 MLS ID #965300, Zarina S Ellis, Ellis Realty LLC. ECAOR
 - $285,0004 bd2 ba1.7k sqft127 Oak Terrace Dr, Crestview, FL 32539For Sale
 MLS ID #1008968, Michael E Kocher, Realty ONE Group Emerald Coast. ECAOR
 - $319,9003 bd2 ba1.9k sqft4541 Hermosa Rd, Crestview, FL 32539For Sale
 MLS ID #1008711, Heather Vaughn, The Property Group 850 Inc. ECAOR
 - $289,0005 bd3 ba1.9k sqft129 Mill Pond Cv, Crestview, FL 32539For SaleMLS ID #1011097, Karen L Whyte, ERA American Real Estate. ECAOR
- $310,0004 bd2 ba1.9k sqft4717 Whitewater Ln, Crestview, FL 32539For SaleMLS ID #998133, Michele Griffin, Century 21 AllPoints Realty. ECAOR
- $299,9994 bd2 ba1.8k sqft147 Nicole Ln, Crestview, FL 32539For SaleMLS ID #998349, Joe A Lambert, Realty ONE Group Emerald Coast. ECAOR
- $309,9003 bd2 ba1.6k sqft119 Palmetto Dr, Crestview, FL 32539For SaleMLS ID #1010966, Anthony J DeRosa, All American Realty and Investment Group PLLC. ECAOR
- $397,5003 bd2 ba2.3k sqft4607 O'Hara Ct, Crestview, FL 32539For SaleMLS ID #1011157, Cosmo M Spellings, Assurance Realty of NWFL LLC. ECAOR
- $337,5004 bd2 ba1.9k sqft4761 Connor Dr, Crestview, FL 32539For SaleMLS ID #1006882, Jerus Spry, Corcoran Reverie SRB. ECAOR
- $360,0004 bd3 ba2.1k sqft610 Lynn Brk, Crestview, FL 32539For SaleMLS ID #1010326, Abbott Martin Group, EXP Realty LLC. ECAOR
- $399,0003 bd2 ba2.3k sqft2765 Savannah Ln, Crestview, FL 32539For SaleMLS ID #1006366, Jay Boxberger, Century 21 AllPoints Realty. ECAOR
- $277,0003 bd2 ba1.8k sqft484 Jillian Dr, Crestview, FL 32536For SaleMLS ID #1000289, Janet F Johnson, ERA American Real Estate. ECAOR
- $265,5003 bd2 ba1.5k sqft1218 Ego Dr, Crestview, FL 32536For SaleMLS ID #1010111, Ilse L Sanchez Calero, Keller Williams Realty Cview. ECAOR
- $325,0004 bd2 ba2.1k sqft363 Merlin Ct, Crestview, FL 32539For SaleMLS ID #1005923, Tomasz A Bielenin, RE/MAX Agency One. ECAOR
- $329,9004 bd2 ba2k sqft1244 Northview Dr, Crestview, FL 32536For SaleMLS ID #1008721, Betty Brookshire, Chapter One Realty LLC. ECAOR
- $275,0003 bd2 ba1.6k sqft1305 Jefferyscot Ct, Crestview, FL 32536For SaleMLS ID #1001728, Yuliya Grabko, Realty ONE Group Emerald Coast. ECAOR
- $264,9003 bd2 ba1.2k sqft1093 Farmer St, Crestview, FL 32539For SaleMLS ID #1011130, Caudill Home Team, Keller Williams Realty Cview. ECAOR
- $339,0004 bd3 ba2.1k sqft4882 Kensington Ln, Crestview, FL 32539For SaleMLS ID #1011766, Dino Sinopoli, Coldwell Banker Realty. ECAOR
- $313,1003 bd2 ba1.8k sqft1222 Northview Dr, Crestview, FL 32536For SaleMLS ID #988829, Foster Group, Coldwell Banker Realty. ECAOR
