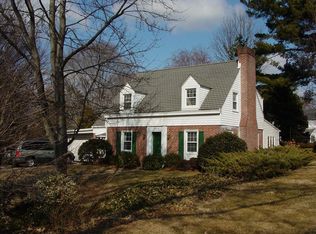
Prepare to fall in love with this ultra charming home in one of Baltimore County's finest neighborhoods! The current owners have renovated this property; to create the perfect blend of contemporary sophistication and timeless beauty. Own a little piece of history and reminiscent charm, in the former neighborhood of author F. Scott Fitzerald, He loved the neighborhood and so will you. This well maintained3 bedroom 2.5 bath cape cod nested on this cul- de-sac street, is tucked away from the noise of everyday life, but walking distance to Towson University and St Joseph Medical center, and close enough to experience the great local nightlife and events when you desire, well maintained home that is move in ready, sellers have prepared and updated the home for its new owners, updated baths, the upstairs bath was newly updated offering a tile shower, new vanity flooring, and new glass surround & door, refinished gleaming hardwood floors throughout, custom crown molding chair railing in the dining area, built-ins in living room , updated kitchen cabinetry with built in pantry cabinets, custom backsplash tiles, granite counters, custom pendants lights over the kitchen gathering space, need more room to gather and entertain, take the party to your oversized living room with wood burning fireplace perfectly connected to your outside oasis or to the finished basement with mini bar and full bath, perfect room off recreation room for office or private den, sellers added newer central air in 2010 and hot water heater in 2018, 1 car garage with electric, ample built in storage and newly paved drive offering extra off street parking, screened in porch offers perfect relaxing spot overlooking the private back yard, great location to enjoy the summer nights, home is ready for your tour.
Sold for $508,000
Street View
$508,000
107 La Paix Ln, Towson, MD 21204
3beds
2,012sqft
Single Family Residence
Built in 1941
10,220 Square Feet Lot
$570,700 Zestimate®
$252/sqft
$3,021 Estimated rent
Home value
$570,700
$542,000 - $599,000
$3,021/mo
Zestimate® history
Owner options
List your home for rent
$3,021/mo
Rent Zestimate®
Find your next renter with Zillow Rental Manager. Plus, with online applications, you can quickly screen prospective tenants – for free.
$3,021/mo
Rent Zestimate®
Refinance and save
$3,176/mo
Est. payment
Refinancing to a lower rate could help reduce your monthly payments and save thousands over the life of the loan.
$3,176/mo
Est. payment
Explore your selling options
Work with a Zillow partner agent
Leverage their expertise and Zillow's premium Showcase listings to get your home seen by more buyers.
Get startedList with your own agent
Get your home in front of millions of buyers by listing it on Zillow.
Learn how to do itSell it yourself
Take full control of how buyers see your home on Zillow by listing For Sale by Owner (FSBO).
List your homeWhat's special
Contemporary sophisticationUpdated bathsMini barNew vanity flooringPrivate denTile showerNewer central air
Zillow last checked:
Listing updated:
Listed by:
Donna Troupe 717-332-0231,
Berkshire Hathaway HomeServices Homesale Realty
Bought with:
Long Ngo, 661860
Redfin Corp
Source: Bright MLS,MLS#: MDBC2070442
Facts & features
Interior
Bedrooms & bathrooms
- Bedrooms: 3
- Bathrooms: 3
- Full bathrooms: 2
- 1/2 bathrooms: 1
- Main level bathrooms: 1
Rooms
- Room types: Living Room, Dining Room, Primary Bedroom, Bedroom 2, Bedroom 3, Kitchen, Family Room, Den
Basement
- Area: 660
Heating
- Hot Water, Natural Gas
Cooling
- Central Air, Ceiling Fan(s), Electric
Appliances
- Included: Dishwasher, Disposal, Dryer, Microwave, Oven/Range - Gas, Range Hood, Refrigerator, Washer, Gas Water Heater
- Laundry: Mud Room
Features
- Ceiling Fan(s), Chair Railings, Crown Molding, Floor Plan - Traditional, Upgraded Countertops, Bar, Formal/Separate Dining Room, Pantry, Built-in Features, Plaster Walls
- Flooring: Hardwood, Wood
- Doors: French Doors
- Windows: Window Treatments
- Basement: Full,Finished,Heated,Improved,Interior Entry
- Number of fireplaces: 1
- Fireplace features: Mantel(s), Wood Burning
Interior area
- Total structure area: 2,112
- Total interior livable area: 2,012 sqft
- Finished area above ground: 1,452
- Finished area below ground: 560
Property
Parking
- Total spaces: 6
- Parking features: Garage Door Opener, Garage Faces Front, Storage, Driveway, Private, Off Street, Attached
- Attached garage spaces: 1
- Has uncovered spaces: Yes
Accessibility
- Accessibility features: None
Features
- Levels: Two
- Stories: 2
- Patio & porch: Porch, Screened
- Pool features: None
- Has view: Yes
- View description: Garden
Lot
- Size: 10,220 Square Feet
- Features: Cleared, Cul-De-Sac, Front Yard, Landscaped, Level, Suburban
Details
- Additional structures: Above Grade, Below Grade
- Parcel number: 04090901741870
- Zoning: RESIDENTIAL
- Zoning description: DR 5.5
- Special conditions: Standard
Construction
Type & style
- Home type: SingleFamily
- Architectural style: Colonial
- Property subtype: Single Family Residence
Materials
- Brick
- Foundation: Block
- Roof: Slate
Condition
- Very Good
- New construction: No
- Year built: 1941
- Major remodel year: 2003
Utilities & green energy
- Sewer: Public Sewer
- Water: Public
Community & HOA
Community
- Subdivision: Yorkleigh
HOA
- Has HOA: No
- Amenities included: None
- Services included: None
Location
- Region: Towson
Financial & listing details
- Price per square foot: $252/sqft
- Tax assessed value: $191,640
- Annual tax amount: $2,346
- Date on market: 6/17/2023
- Listing agreement: Exclusive Right To Sell
- Listing terms: Cash,Conventional
- Inclusions: Washer / Dryer, Refrigerator, Oven / Range, Shelves In Garage
- Ownership: Fee Simple
Price history
| Date | Event | Price |
|---|---|---|
| 9/27/2023 | Sold | $508,000-3.2%$252/sqft |
Source:  Bright MLS #MDBC2070442 Report a problem Bright MLS #MDBC2070442 Report a problem | ||
| 9/2/2023 | Pending sale | $525,000$261/sqft |
Source:  Berkshire Hathaway HomeServices Homesale Realty #MDBC2070442 Report a problem Berkshire Hathaway HomeServices Homesale Realty #MDBC2070442 Report a problem | ||
| 9/2/2023 | Contingent | $525,000$261/sqft |
Source: Bright MLS #MDBC2070442 Report a problem | ||
| 8/9/2023 | Price change | $525,000-1.9%$261/sqft |
Source: Bright MLS #MDBC2070442 Report a problem | ||
| 7/19/2023 | Listed for sale | $534,900$266/sqft |
Source: Bright MLS #MDBC2070442 Report a problem | ||
| 7/12/2023 | Pending sale | $534,900$266/sqft |
Source: Bright MLS #MDBC2070442 Report a problem | ||
| 6/27/2023 | Price change | $534,900-1.9%$266/sqft |
Source: Bright MLS #MDBC2070442 Report a problem | ||
| 6/17/2023 | Listed for sale | $545,000+82.3%$271/sqft |
Source: Bright MLS #MDBC2070442 Report a problem | ||
| 3/20/2003 | Sold | $299,000+72.8%$149/sqft |
Source: Public Record Report a problem | ||
| 8/21/1998 | Sold | $173,000$86/sqft |
Source: Public Record Report a problem | ||
Public tax history
| Year | Property taxes | Tax assessment |
|---|---|---|
| 2025 | $5,490 +15.8% | $410,100 +4.8% |
| 2024 | $4,741 +5.1% | $391,133 +5.1% |
| 2023 | $4,511 +5.4% | $372,167 +5.4% |
| 2022 | $4,281 +2% | $353,200 +2% |
| 2021 | $4,196 +2.1% | $346,167 +2.1% |
| 2020 | $4,110 +2.1% | $339,133 +2.1% |
| 2019 | $4,025 +2.6% | $332,100 +2.6% |
| 2018 | $3,921 +2.7% | $323,533 +2.7% |
| 2017 | $3,817 +6.1% | $314,967 +2.8% |
| 2016 | $3,597 | $306,400 |
| 2015 | $3,597 | $306,400 |
| 2014 | $3,597 | $306,400 -3.3% |
| 2013 | -- | $317,000 |
| 2012 | -- | $317,000 |
| 2011 | -- | $317,000 -19.5% |
| 2010 | -- | $393,880 +7.8% |
| 2009 | -- | $365,346 +8.5% |
| 2008 | -- | $336,813 +9.3% |
| 2007 | -- | $308,280 +14.4% |
| 2006 | -- | $269,400 +16.9% |
| 2005 | -- | $230,520 +20.3% |
| 2004 | -- | $191,640 +3.4% |
| 2003 | -- | $185,292 +3.5% |
| 2002 | -- | $178,946 +3.7% |
| 2001 | -- | $172,600 |
Find assessor info on the county website
Neighborhood: 21204
Nearby homes
- $680,9004 bd4 ba3.3k sqft105 La Paix Ln, Baltimore, MD 21204Off Market
- $---- bd-- ba-- sqft105 La Paix Ln, Towson, MD 21204Off Market
- $649,7004 bd2 ba1.7k sqft109 La Paix Ln, Baltimore, MD 21204Off Market
- $811,3004 bd3 ba2.8k sqft103 La Paix Ln, Baltimore, MD 21204Off Market
- $629,3003 bd2 ba1.6k sqft106 Yorkleigh Rd, Towson, MD 21204Off Market
- $916,0006 bd6 ba3.9k sqft104 La Paix Ln, Baltimore, MD 21204Sold
- $744,1003 bd3 ba2.4k sqft104 Yorkleigh Rd, Towson, MD 21204Off Market
- $707,400-- bd2 ba1.7k sqft108 Yorkleigh Rd, Baltimore, MD 21204Off Market
Nearby schools
GreatSchools rating
- 9/10West Towson Elementary SchoolGrades: PK-5Distance: 1.9 mi
- 6/10Dumbarton Middle SchoolGrades: 6-8Distance: 0.4 mi
- 9/10Towson High Law & Public PolicyGrades: 9-12Distance: 0.5 mi
Schools provided by the listing agent
- High: Towson
- District: Baltimore County Public Schools
Source: Bright MLS. This data may not be complete. We recommend contacting the local school district to confirm school assignments for this home.
Get a cash offer in 3 minutes
Find out how much your home could sell for in as little as 3 minutes with a no-obligation cash offer.
Estimated market value
$570,700
Get a cash offer in 3 minutes
Find out how much your home could sell for in as little as 3 minutes with a no-obligation cash offer.
Estimated market value
$570,700
- Maryland
- Baltimore County
- Towson
- 21204
- 107 La Paix Ln
Nearby cities
Nearby neighborhoods
Nearby zip codes
Other Towson Topics
