Skip main navigation
Sold
  • Price Unknown

    107 La Vista Dr, White Rock, NM 87547

    5beds
    4,108sqft
    Single Family Residence
    Built in 1972
    0.59 Acres Lot
    $843,600 Zestimate®
    $--/sqft
    $5,259 Estimated rent

    Home value

    $843,600

    Estimated sales range

    Not available

    $5,259/mo

    Zestimate® history
    Loading
    Loading...

    Owner options

    List your home for rent

    $5,259/mo

    Rent Zestimate®

    Find your next renter with Zillow Rental Manager. Plus, with online applications, you can quickly screen prospective tenants – for free.

    Learn more

    $5,259/mo

    Rent Zestimate®

    Refinance and save

    Refinancing to a lower rate could help reduce your monthly payments and save thousands over the life of the loan.

    See today's rates

    Explore your selling options

    Work with a Zillow partner agent

    Leverage their expertise and Zillow's premium Showcase listings to get your home seen by more buyers.

    Get started

    List with your own agent

    Get your home in front of millions of buyers by listing it on Zillow.

    Learn how to do it

    Sell it yourself

    Take full control of how buyers see your home on Zillow by listing For Sale by Owner (FSBO).

    List your home

    What's special

    Detached two-car garageLaundry areaLarge circular drivewayGenerous closetEat-in breakfast nookAnderson windows
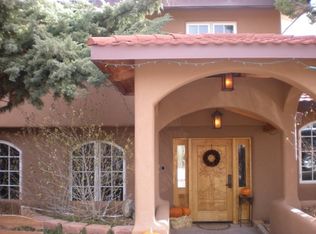
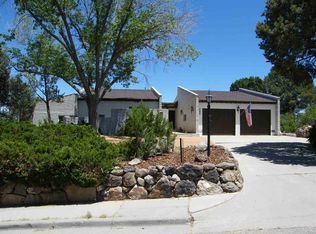
    *Major Price Reduction - Motivated Sellers!* This stunning 5-bedroom, 4-bathroom home, boasting over 4,000 sq. ft., offers breathtaking views of the Sangre de Cristo mountains. As you enter through the custom solid wood carved door, you’re welcomed into a spacious and versatile living room, perfect for relaxing or entertaining. The formal dining room, with direct access to a large deck, is ideal for hosting meals while soaking in the picturesque surroundings. The expansive kitchen features light-colored cabinetry, an eat-in breakfast nook, a view from the sink, new flooring, and updated appliances. Adjacent to the kitchen is a cozy family room with a beautiful stone fireplace. The main floor also includes a convenient storage room with an extra refrigerator, a laundry area, and a half-bathroom. The primary suite on the main level features a generous closet and an en-suite bathroom with a separate tub and shower. An additional large bonus room, lined with view-filled windows, offers endless possibilities—whether as a family room, home office, theater, or more. Upstairs, you'll discover four more spacious bedrooms and two bathrooms, providing ample space for family or guests. Sitting on a .50-acre lot, the backyard features a large deck with two distinct areas for outdoor entertaining, all while taking in the spectacular mountain views. The front yard is adorned with perennial plantings and a large circular driveway, leading to a detached two-car garage, adding to the home's appeal. New paint and carpet throughout, Anderson windows, and mini-split heating/cooling units keep the home cozy and comfortable. With its exceptional views, flexible spaces, and inviting layout, 107 La Vista is the perfect place to call home.

    Zillow last checked:

    Listing updated:

    Listed by:

    Rebecca N. Jones 505-695-9196,

    EXIT Realty Advantage NM

    Bought with:

    Amy Reinhard, 54282

    Realty One of Santa Fe

    Source: SFARMLS,MLS#: 202404234MLS LogoOriginating MLS: Santa Fe Association of REALTORS

    Facts & features

    Interior

    Bedrooms & bathrooms
    • Bedrooms: 5
    • Bathrooms: 4
    • Full bathrooms: 2
    • 3/4 bathrooms: 1
    • 1/2 bathrooms: 1
    Heating
    • Baseboard, Ductless, Hot Water
    Cooling
    • Ductless, Refrigerated
    Appliances
    • Included: Dishwasher, Gas Cooktop, Disposal, Oven, Range, Refrigerator
    Features
    • Interior Steps
    • Flooring: Carpet, Laminate, Tile
    • Basement: Crawl Space
    • Number of fireplaces: 1
    • Fireplace features: Wood Burning
    Interior area
    • Total structure area: 4,108
    • Total interior livable area: 4,108 sqft

    Property

    Parking
    • Total spaces: 6
    • Parking features: Detached, Garage
    • Garage spaces: 2
    Accessibility
    • Accessibility features: Not ADA Compliant
    Features
    • Levels: Two,Multi/Split
    • Stories: 2
    Lot
    • Size: 0.59 Acres
    Details
    • Parcel number: R002035

    Construction

    Type & style
    • Home type: SingleFamily
    • Architectural style: Multi-Level,Spanish
    • Property subtype: Single Family Residence
    Materials
    • Block, Frame, Concrete, Stucco
    • Roof: Tile
    Condition
    • Year built: 1972

    Utilities & green energy

    • Sewer: Public Sewer
    • Water: Public
    • Utilities for property: Electricity Available

    Community & HOA

    HOA
    • Has HOA: No
    Location
    • Region: White Rock

    Financial & listing details

    • Date on market: 10/3/2024
    • Cumulative days on market: 185 days
    • Listing terms: Cash,Conventional,1031 Exchange,New Loan
    • Electric utility on property: Yes

    Price history

    DateEventPrice
    4/29/2025Sold--
    Source: SFARMLS #202404234 Report a problem
    4/6/2025Pending sale$899,000$219/sqft
    Source: SFARMLS #202404234 Report a problem
    3/13/2025Price change$899,000-5.9%$219/sqft
    Source: SFARMLS #202404234 Report a problem
    11/11/2024Price change$955,000-1%$232/sqft
    Source: SFARMLS #202404234 Report a problem
    10/3/2024Listed for sale$965,000$235/sqft
    Source: SFARMLS #202404234 Report a problem

    Public tax history

    Tax history is unavailable.

    Neighborhood: 87547

    Nearby schools

    GreatSchools rating
    Schools provided by the listing agent
    • Elementary: Pinon Elementary White Rock
    • Middle: Los Alamos Middle School
    • High: Los Alamos High

    Source: SFARMLS. This data may not be complete. We recommend contacting the local school district to confirm school assignments for this home.