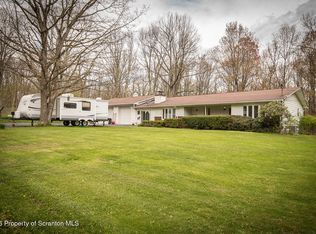
Beautiful 4-bedroom, 3-bath ranch offering the perfect blend of style and comfort. Enjoy a modern kitchen, cozy fireplace, French doors opening to a private backyard deck, and an above-ground pool ideal for summer entertaining. A partially finished basement adds even more flexible living space to this inviting home.
Pending
$359,000
107 Laflin Rd, Wilkes Barre, PA 18702
4beds
2,860sqft
Single Family Residence
Built in ----
0.25 Acres Lot
$357,300 Zestimate®
$126/sqft
$-- HOA
What's special
Cozy fireplacePrivate backyard deckModern kitchen
- 55 days
- 134
- 1
Likely to sell faster than
Zillow last checked:
Listing updated:
Listed by:
The Harris Team 570-266-2383,
Dream Homes Real Estate LLC 570-852-5546
Source: Luzerne County AOR,MLS#: 26-3963
Facts & features
Interior
Bedrooms & bathrooms
- Bedrooms: 4
- Bathrooms: 3
- Full bathrooms: 1
- 3/4 bathrooms: 1
- 1/2 bathrooms: 1
Primary bedroom
- Level: First
- Area: 195 Square Feet
- Dimensions: 15 x 13
Bedroom 2
- Level: First
- Area: 156 Square Feet
- Dimensions: 13 x 12
Bedroom 3
- Level: First
- Area: 132 Square Feet
- Dimensions: 12 x 11
Bedroom 4
- Level: First
- Area: 144 Square Feet
- Dimensions: 12 x 12
Primary bathroom
- Level: First
- Area: 108 Square Feet
- Dimensions: 9 x 12
Full bathroom
- Level: First
- Area: 104 Square Feet
- Dimensions: 8 x 13
Half bathroom
- Description: Also laundry room
- Level: First
- Area: 42 Square Feet
- Dimensions: 6 x 7
Family room
- Description: Gas Fireplace/French Doors leading to back deck
- Level: First
- Area: 210 Square Feet
- Dimensions: 14 x 15
Kitchen
- Level: First
- Area: 234 Square Feet
- Dimensions: 18 x 13
Living room
- Level: First
- Area: 270 Square Feet
- Dimensions: 15 x 18
Recreation room
- Level: Lower
- Area: 528 Square Feet
- Dimensions: 12 x 44
Heating
- Natural Gas, Baseboard
Cooling
- Window Unit(s), Wall Unit(s)
Appliances
- Laundry: Main Level
Features
- Master Downstairs, Ceiling Fan(s), Eat-in Kitchen
- Basement: Partially Finished,Standard Entry Door
- Number of fireplaces: 1
Interior area
- Total structure area: 2,860
- Total interior livable area: 2,860 sqft
- Finished area above ground: 1,960
- Finished area below ground: 497
Property
Parking
- Total spaces: 1
- Parking features: Garage Door Opener, Private
- Attached garage spaces: 1
Features
- Levels: One
- Patio & porch: Deck, Porch
- Has private pool: Yes
- Pool features: Above Ground
Lot
- Size: 0.25 Acres
- Dimensions: 100X110
- Features: Cleared
Details
- Parcel number: 36F11S7002010000
- Zoning: Residential
- Zoning description: Residential
Construction
Type & style
- Home type: SingleFamily
- Architectural style: Ranch
- Property subtype: Single Family Residence
Materials
- Brick, Aluminum Siding
- Roof: Composition
Condition
- Good
- New construction: No
Utilities & green energy
- Sewer: Public Sewer
- Water: Public
Community & HOA
Location
- Region: Wilkes Barre
Financial & listing details
- Price per square foot: $126/sqft
- Tax assessed value: $170,400
- Annual tax amount: $4,539
- Date on market: 8/9/2026
- Inclusions: All appliances in as is condition
Estimated market value
$357,300
$339,000 - $375,000
$2,620/mo
Price history
| Date | Event | Price |
|---|---|---|
| 9/4/2026 | Pending sale | $359,000$126/sqft |
Source: Luzerne County AOR #26-3963 Report a problem | ||
| 8/9/2026 | Listed for sale | $359,000+75.1%$126/sqft |
Source: Luzerne County AOR #26-3963 Report a problem | ||
| 5/16/2014 | Sold | $205,000-5.9%$72/sqft |
Source: Public Record Report a problem | ||
| 2/26/2014 | Listed for sale | $217,900+3.8%$76/sqft |
Source: Owner Report a problem | ||
| 9/18/2013 | Listing removed | $209,900$73/sqft |
Source: Owner Report a problem | ||
| 8/23/2013 | Price change | $209,900-2.4%$73/sqft |
Source: Owner Report a problem | ||
| 6/20/2013 | Listed for sale | $215,000$75/sqft |
Source: Owner Report a problem | ||
Public tax history
| Year | Property taxes | Tax assessment |
|---|---|---|
| 2023 | $4,539 +0.7% | $170,400 |
| 2022 | $4,507 | $170,400 |
| 2021 | $4,507 +2.3% | $170,400 |
| 2020 | $4,406 | $170,400 |
| 2019 | $4,406 +2.3% | $170,400 |
| 2018 | $4,305 | $170,400 |
| 2017 | -- | $170,400 |
| 2016 | -- | $170,400 |
| 2015 | $3,511 | $170,400 |
| 2014 | $3,511 | $170,400 |
| 2013 | -- | $170,400 |
| 2012 | -- | $170,400 |
| 2011 | -- | $170,400 |
| 2010 | -- | $170,400 |
| 2009 | -- | $170,400 +2402.2% |
| 2008 | -- | $6,810 |
| 2007 | -- | $6,810 |
| 2006 | -- | $6,810 |
| 2005 | -- | $6,810 |
| 2004 | -- | $6,810 |
| 2003 | -- | $6,810 |
| 2002 | -- | $6,810 |
| 2000 | -- | $6,810 |
Find assessor info on the county website
Monthly payment
Est. payment
Payment breakdown
Explore the cost of this home by adjusting the details. Changes won't be saved.Climate risks
Neighborhood: 18702
- $236,400-- bd-- ba1.5k sqft105 Laflin Rd, Wilkes Barre, PA 18702Off Market
- $275,700-- bd-- ba1.9k sqft109 Laflin Rd, Wilkes Barre, PA 18702Off Market
- $207,300-- bd-- ba1.4k sqft135 Haverford Dr, Wilkes Barre, PA 18702Off Market
- $189,700-- bd-- ba1.4k sqft134 Haverford Dr, Wilkes Barre, PA 18702Off Market
Similar homes
- $365,0003 bd2 ba2.1k sqft29 Rodie Rd, Bear Creek Township, PA 18702For Sale
 MLS ID #SC262232, Janine M. Christian, NASSER REAL ESTATE, INC.. GSBR as distributed by MLS GRID
 - $350,0003 bd2 ba2.2k sqft212 Warren St, West Pittston, PA 18643For Sale
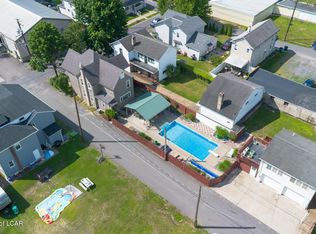 MLS ID #26-3174, Marlon Zaimi, ERA One Source Realty. Luzerne County AOR
 - $349,9005 bd3 ba3.2k sqft2302 S Webster Ave, Scranton, PA 18505For Sale
 MLS ID #SC264636, Kelly J. Oltmann, ERA One Source Realty. GSBR as distributed by MLS GRID
 - $278,9003 bd2 ba2.4k sqft1603 Wyoming Ave, Forty Fort, PA 18704For Sale
 MLS ID #26-3345, Roberto Jose Cabrera Pena, Pecora Realtor, P.C.. Luzerne County AOR
 - $379,9004 bd2 ba2.2k sqft411 Scott Rd, Clarks Summit, PA 18411For SaleMLS ID #SC264532, Leah Gianacopoulos, ERA One Source Realty. GSBR as distributed by MLS GRID
- $324,0003 bd2 ba2.8k sqft104 Shady Dr, Moscow, PA 18444For SaleMLS ID #SC264524, Heather Kishel Team, Coldwell Banker Town & Country Properties Moscow. GSBR as distributed by MLS GRID
- $284,9003 bd2 ba1.6k sqft1251 Shoemaker Ave, West Wyoming, PA 18644For SaleMLS ID #SC263431, Lauren Marinelli, EXP Realty LLC. GSBR as distributed by MLS GRID
- $345,0003 bd3 ba2.5k sqft4 Leslie Dr, Scranton, PA 18505For SaleMLS ID #SC261921, Timothy Bethel, NASSER REAL ESTATE, INC.. GSBR as distributed by MLS GRID
