Skip main navigation
Active
  • $1,200,000

    107 Lahar Rd, Trout Lake, WA 98650

    3beds
    2,760sqft
    : 
    $6,918/mo
    Get pre-qualified
    Residential, Single Family Residence
    Built in 1994
    2 Acres Lot
    $-- Zestimate®
    $435/sqft
    $-- HOA

    What's special

    Custom log homePeninsula built for gatheringWood stoveTwo bedroomsTwo bathroomsKnotty alder cabinetry
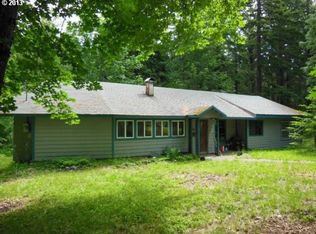
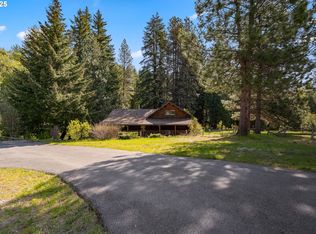
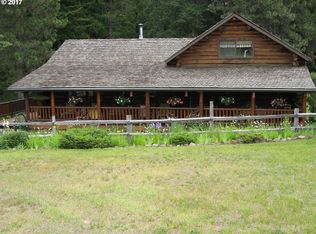
    Two private acres along the White Salmon River, bordered by 12 acres of shared common ground and the Trout Lake Natural Area Preserve just across the road — this is Trout Lake at its quietest and most complete. Deer, elk, and wildlife pass through regularly, the river sounds are enough to fall asleep to, and 650 established lavender plants bloom in a spiral pattern each season, filling the air with color and scent from early summer on. The custom log home built here holds its own against the setting. Roughly 1,920 square feet of open, light-filled living space centers on a vaulted great room with a dramatic log archway, a wood stove, and a loft that looks down over it all. The primary suite is tucked beneath exposed timber framing, with arched windows that catch the morning light through the trees. The kitchen has knotty alder cabinetry, a peninsula built for gathering, and windows on two sides that keep the forest close at hand. Two bedrooms, two bathrooms, and a layout that feels considered rather than incidental. A detached garage adds another 870 square feet above, flexible enough for guests, a studio, an office, or whatever comes next — complete with its own balcony looking out over the property. Mornings here mean the river. Evenings mean the quiet of the forest around you. This is the kind of privacy, land, and setting that's genuinely hard to find anymore — and harder to walk away from once you've stood on the porch and heard the river babble around you. This stunning property is one you don't ant to miss. Photos from previous listing; home is now vacant.
    27 days
    |
    1,119
    |
    62
    |

    Likely to sell faster than

    Zillow last checked:

    Listing updated:

    Listed by:

    Christina Wood chrissy@jdreteam.com,

    Real Broker LLC

    Source: RMLS (OR),MLS#: 171256864MLS Logo

      Facts & features

      Interior

      Bedrooms & bathrooms
      • Bedrooms: 3
      • Bathrooms: 2
      • Full bathrooms: 2
      • Main level bathrooms: 1
      Rooms
      • Room types: Laundry, Loft, Bedroom 2, Bedroom 3, Dining Room, Family Room, Kitchen, Living Room, Primary Bedroom
      Primary bedroom
      • Features: Bathroom, Closet, Walkin Shower
      • Level: Main
      Bedroom 2
      • Features: Closet, Vaulted Ceiling
      • Level: Upper
      Dining room
      • Features: Vinyl Floor
      • Level: Main
      Kitchen
      • Features: Free Standing Range, Free Standing Refrigerator, Vinyl Floor
      • Level: Main
      Living room
      • Features: Vaulted Ceiling, Wood Floors, Wood Stove
      • Level: Main
      Heating
      • Heat Pump, Wood Stove
      Cooling
      • Heat Pump
      Appliances
      • Included: Dishwasher, Free-Standing Range, Free-Standing Refrigerator, Washer/Dryer, Electric Water Heater, Tank Water Heater
      • Laundry: Laundry Room
      Features
      • High Ceilings, High Speed Internet, Soaking Tub, Vaulted Ceiling(s), Closet, Bathroom, Walkin Shower, Pantry
      • Flooring: Laminate, Vinyl, Wall to Wall Carpet, Wood
      • Windows: Double Pane Windows
      • Basement: None
      • Number of fireplaces: 1
      • Fireplace features: Wood Burning, Wood Burning Stove
      Interior area
      • Total structure area: 2,760
      • Total interior livable area: 2,760 sqft
      Video & virtual tour

      Property

      Parking
      • Total spaces: 2
      • Parking features: Driveway, Detached
      • Garage spaces: 2
      • Has uncovered spaces: Yes
      Accessibility
      • Accessibility features: Ground Level, Kitchen Cabinets, Minimal Steps, Natural Lighting, Parking, Walkin Shower, Accessibility
      Features
      • Levels: Two
      • Stories: 2
      • Patio & porch: Covered Deck, Deck
      • Exterior features: Gas Hookup
      • Has view: Yes
      • View description: River, Territorial, Trees/Woods
      • Has water view: Yes
      • Water view: River
      • Waterfront features: River Front
      • Body of water: White Salmon River
      Lot
      • Size: 2 Acres
      • Features: Level, Private, Trees, Sprinkler, Acres 1 to 3
      Details
      • Additional structures: GasHookup, ToolShed
      • Parcel number: 06101455000400
      • Zoning: EA

      Construction

      Type & style
      • Home type: SingleFamily
      • Architectural style: Log
      • Property subtype: Residential, Single Family Residence
      Materials
      • Log
      • Foundation: Concrete Perimeter
      • Roof: Metal
      Condition
      • Resale
      • New construction: No
      • Year built: 1994

      Utilities & green energy

      • Gas: Gas Hookup
      • Sewer: Septic Tank
      • Water: Public
      • Utilities for property: Cable Connected

      Community & HOA

      HOA
      • Has HOA: No
      Location
      • Region: Trout Lake

      Financial & listing details

      • Price per square foot: $435/sqft
      • Tax assessed value: $710,250
      • Annual tax amount: $5,952
      • Date on market: 7/9/2026
      • Listing terms: Cash,Conventional,VA Loan
      • Road surface type: Gravel
      Chrissy Wood

      (425) 418-3988

      By pressing Contact Agent, you agree that the real estate professional identified above may call/text you about your search, which may involve use of automated means and pre-recorded/artificial voices. You don't need to consent as a condition of buying any property, goods, or services. Message/data rates may apply. You also agree to our Terms of Use. Zillow does not endorse any real estate professionals. We may share information about your recent and future site activity with your agent to help them understand what you're looking for in a home.

        Estimated market value

        Not available

        Estimated sales range

        Not available

        Not available

        Price history

        DateEventPrice
        7/9/2026Listed for sale$1,200,000+4.3%$435/sqft
        Source: RMLS (OR) #171256864 Report a problem
        6/30/2026Sold$1,150,000+5.9%$417/sqft
        Source: RMLS (OR) #507812504 Report a problem
        11/13/2023Sold$1,085,500-5.6%$393/sqft
        Source: RMLS (OR) #23584399 Report a problem
        9/15/2023Pending sale$1,150,000$417/sqft
        Source: RMLS (OR) #23584399 Report a problem
        6/15/2023Listed for sale$1,150,000$417/sqft
        Source: RMLS (OR) #23584399 Report a problem

        Public tax history

        YearProperty taxesTax assessment
        2025$5,953 -2.3%$710,250 -4.3%
        2024$6,091 +21.4%$741,950 +28.3%
        2023$5,019 -10.8%$578,480 -10.8%
        2022$5,628 +4%$648,480 +18.5%
        2021$5,413 +43.4%$547,180 -2.3%
        2020$3,774 $560,340 +27%
        2018$3,774 $441,040 +17.3%
        2017$3,774 +23.8%$375,840 +22.9%
        2016$3,047 $305,800 +0.7%
        2015$3,047 $303,800 -5.2%
        2013$3,047 $320,530 -6.2%
        2012-- $341,700 +10%
        2011-- $310,650 -13.5%
        2010-- $359,300 -4.3%
        2009-- $375,300
        Find assessor info on the county website

        Monthly payment

        Est. payment

        Payment breakdown

        Explore the cost of this home by adjusting the details. Changes won't be saved.
        All calculations are estimates and provided by Zillow, Inc. for informational purposes only. Actual amounts may vary.
        HOA fees may include property taxes on listings classified as Co-Ops. Contact the listing agent and/or owner for fee details.
        Mortgage interest rates are dependent on a number of factors, including credit score, down payment, and repayment length. Interest rate data provided by Zillow Group Marketplace, Inc. as of 1/1/1970 from various mortgage lenders with which we have lead or other similar arrangements; the Estimated Payment is an average of those rates.
        See how much you could borrow to make a competitive offer.

        Climate risks

        Neighborhood: 98650

        Getting around

        1 / 100
        Car-Dependent
        27 / 100
        Somewhat Bikeable

        Nearby schools

        GreatSchools rating
        Schools provided by the listing agent
        • Elementary: Trout Lake
        • Middle: Trout Lake
        • High: Trout Lake

        Source: RMLS (OR). This data may not be complete. We recommend contacting the local school district to confirm school assignments for this home.

        Similar homes