Skip main navigation
Sold for $530,000
  • $530,000

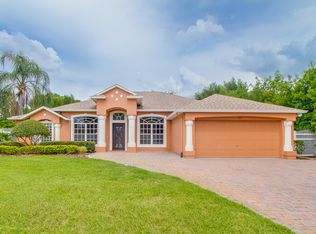
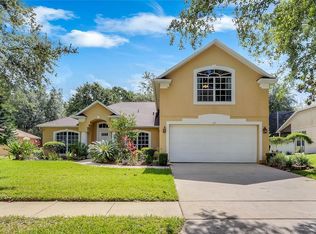
    107 Lake Darby Pl, Gotha, FL 34734

    4beds
    2,587sqft
    Single Family Residence
    Built in 2000
    10,004 Square Feet Lot
    $534,400 Zestimate®
    $205/sqft
    $3,079 Estimated rent

    Home value

    $534,400

    $486,000 - $588,000

    $3,079/mo

    Zestimate® history
    Loading
    Loading...

    Owner options

    List your home for rent

    $3,079/mo

    Rent Zestimate®

    Find your next renter with Zillow Rental Manager. Plus, with online applications, you can quickly screen prospective tenants – for free.

    Learn more

    $3,079/mo

    Rent Zestimate®

    Refinance and save

    $3,914/mo

    Est. payment

    Refinancing to a lower rate could help reduce your monthly payments and save thousands over the life of the loan.

    See today's rates

    $3,914/mo

    Est. payment

    Explore your selling options

    Work with a Zillow partner agent

    Leverage their expertise and Zillow's premium Showcase listings to get your home seen by more buyers.

    Get started

    List with your own agent

    Get your home in front of millions of buyers by listing it on Zillow.

    Learn how to do it

    Sell it yourself

    Take full control of how buyers see your home on Zillow by listing For Sale by Owner (FSBO).

    List your home

    What's special

    Granite countertopsFamily roomBreakfast nookOversized primary suiteStainless steel appliancesOpen-concept kitchenLuxurious en-suite bathroom
    Welcome to your dream home in one of the area’s most desirable gated communities. This beautifully maintained residence offers a thoughtfully designed three-way split floor plan, perfect for both privacy and entertaining. Lovingly cared for by the original owners, the home features four bedrooms plus a den, three full bathrooms, and a spacious three-car garage. The oversized primary suite includes private access to the expansive 31x36 screened patio and a luxurious en-suite bathroom complete with double vanities, a garden tub, and a separate walk-in shower. The heart of the home is the open-concept kitchen, which showcases a large center island with bar seating, granite countertops, and stainless steel appliances. Just off the kitchen, the breakfast nook and family room offer a warm, inviting space for daily living. Each bedroom wing of the home includes its own full bathroom, making it ideal for guests or multigenerational living. With several areas throughout the home designed for entertaining, this layout offers both comfort and functionality. The home is also pool-planned, allowing for easy addition of a custom pool in the future. Located in a gated neighborhood that provides both privacy and a strong sense of community, this home also features a brand-new roof installed in 2024. Positioned in a prime location close to top-rated schools, shopping, dining, and more, this property is a rare opportunity you won’t want to miss. Schedule your private showing today.

    Zillow last checked:

    Listing updated:

    Listing Provided by:

    Cleve Loveland 407-352-8118,

    LOVELAND PROPERTIES 407-352-8118

    Bought with:

    Cleve Loveland, 602469

    LOVELAND PROPERTIES

    Michael Mouris, 3298357

    LOVELAND PROPERTIES

    Source: Stellar MLS,MLS#: O6352018MLS LogoOriginating MLS: Orlando Regional

    Facts & features

    Interior

    Bedrooms & bathrooms
    • Bedrooms: 4
    • Bathrooms: 3
    • Full bathrooms: 3
    Primary bedroom
    • Features: Walk-In Closet(s)
    • Level: First
    • Area: 317.2 Square Feet
    • Dimensions: 13x24.4
    Bedroom 1
    • Features: Built-in Closet
    • Level: First
    • Area: 131.08 Square Feet
    • Dimensions: 11.3x11.6
    Bedroom 2
    • Features: Built-in Closet
    • Level: First
    • Area: 129.95 Square Feet
    • Dimensions: 11.3x11.5
    Bedroom 3
    • Features: Built-in Closet
    • Level: First
    • Area: 146.72 Square Feet
    • Dimensions: 11.2x13.1
    Primary bathroom
    • Level: First
    • Area: 184.83 Square Feet
    • Dimensions: 10.1x18.3
    Bathroom 1
    • Level: First
    • Area: 34.31 Square Feet
    • Dimensions: 7.3x4.7
    Bathroom 2
    • Level: First
    • Area: 67.28 Square Feet
    • Dimensions: 11.6x5.8
    Kitchen
    • Level: First
    • Area: 276.12 Square Feet
    • Dimensions: 15.6x17.7
    Living room
    • Level: First
    • Area: 268.32 Square Feet
    • Dimensions: 15.6x17.2
    Heating
    • Central
    Cooling
    • Central Air
    Appliances
    • Included: Dishwasher, Microwave, Range, Refrigerator
    • Laundry: Inside, Laundry Room
    Features
    • Cathedral Ceiling(s), Ceiling Fan(s), High Ceilings, Living Room/Dining Room Combo, Primary Bedroom Main Floor, Split Bedroom, Stone Counters, Vaulted Ceiling(s), Walk-In Closet(s)
    • Flooring: Carpet, Hardwood
    • Has fireplace: Yes
    • Fireplace features: Family Room
    Interior area
    • Total structure area: 3,284
    • Total interior livable area: 2,587 sqft

    Property

    Parking
    • Total spaces: 3
    • Parking features: Garage - Attached
    • Attached garage spaces: 3
    Features
    • Levels: One
    • Stories: 1
    • Patio & porch: Covered, Rear Porch, Screened
    • Exterior features: Rain Gutters, Sidewalk
    • Waterfront features: Pond Access
    Lot
    • Size: 10,004 sqft
    • Features: In County, Level
    Details
    • Parcel number: 282228438000740
    • Zoning: R-1AA
    • Special conditions: None

    Construction

    Type & style
    • Home type: SingleFamily
    • Architectural style: Contemporary,Ranch
    • Property subtype: Single Family Residence
    • Attached to another structure: Yes
    Materials
    • Block, Concrete, Stucco
    • Foundation: Slab
    • Roof: Shingle
    Condition
    • New construction: No
    • Year built: 2000

    Utilities & green energy

    • Sewer: Septic Tank
    • Water: Public
    • Utilities for property: Cable Available

    Community & neighborhood

    Location
    • Region: Gotha
    • Subdivision: LAKE FISCHER ESTATES

    HOA & financial

    HOA
    • Has HOA: Yes
    • HOA fee: $86 monthly
    • Association name: Edison Association Management LLC
    • Association phone: 407-317-5252
    Other fees
    • Pet fee: $0 monthly
    Other financial information
    • Total actual rent: 0

    Other

    Other facts
    • Listing terms: Cash,Conventional,FHA,VA Loan
    • Ownership: Fee Simple
    • Road surface type: Paved, Asphalt

    Price history

    DateEventPrice
    11/17/2025Sold$530,000-6.7%$205/sqft
    Source: Stellar MLS #O6352018 Report a problem
    11/3/2025Pending sale$567,900$220/sqft
    Source: Stellar MLS #O6352018 Report a problem
    10/22/2025Price change$567,900-1.9%$220/sqft
    Source: Stellar MLS #O6352018 Report a problem
    10/14/2025Listed for sale$578,900+182.1%$224/sqft
    Source: Stellar MLS #O6352018 Report a problem
    2/16/2000Sold$205,200$79/sqft
    Source: Public Record Report a problem

    Public tax history

    YearProperty taxesTax assessment
    2024$3,496 +7.4%$243,467 +3%
    2023$3,254 +1.7%$236,376 +3%
    2022$3,199 +1.8%$229,491 +3%
    2021$3,143 +0.9%$222,807 +1.4%
    2020$3,115 +1.4%$219,731 +2.3%
    2019$3,071 +0.9%$214,791 +1.9%
    2018$3,043 $210,786 -29.3%
    2017$3,043 +1.6%$298,020 +2.1%
    2016$2,996 +0.9%$291,825 +24.5%
    2015$2,968 -3.6%$234,452 +9.7%
    2014$3,080 +2.3%$213,772 +8.9%
    2013$3,011 +1.1%$196,261 +1.6%
    2012$2,978 -2.9%$193,252 -2.2%
    2011$3,067 -3.1%$197,676 -5.5%
    2010$3,165 $209,161 -15.8%
    2009-- $248,438 -22.1%
    2008$2,984 -2.2%$318,965 -24.3%
    2007$3,053 -5.7%$421,515 +30.8%
    2006$3,237 +0.6%$322,211 +21.1%
    2005$3,217 +4.6%$266,021 +36.8%
    2004$3,075 +0.3%$194,395 +1.4%
    2003$3,064 +2.7%$191,756 +3.7%
    2002$2,984 -1%$184,992 +6.1%
    2001$3,015 +242.5%$174,356 +364.9%
    2000$880 $37,500

    Find assessor info on the county website

    Neighborhood: 34734

    Nearby schools

    GreatSchools rating
    Get a cash offer in 3 minutes
    Find out how much your home could sell for in as little as 3 minutes with a no-obligation cash offer.
    Estimated market value
    $534,400
    Get a cash offer in 3 minutes
    Find out how much your home could sell for in as little as 3 minutes with a no-obligation cash offer.
    Estimated market value
    $534,400