LAKEFRONT LIVING YEAR ROUND! Is your dream to live on the lake - to boat, swim and fish? Seize the moment and you can be enjoying lake living this year! In addition to a beach swim area, playground, tennis and pickleball courts, this active neighborhood features events like "Food Truck Fridays", multiple clubs and seasonal parties at the pavilion. The house is the perfect blend of lake and year-round home too. The living room has vaulted ceilings and large lake-facing windows and opens to the dining room as well. The front patio area provides a great vantage point and just across the street is YOUR BOAT SLIP. For those days when the weather is more subdued you have plenty of house still to enjoy. The Owner's suite is huge with vaulted ceilings and a door to the balcony. The bath features both a soaking tub and a standing shower, plus double sinks. There are two additional bedrooms and a full bath on this floor and on the lower level a fourth bedroom and bath situated for your guest's privacy. Additionally, the basement level has a rec room and office space, plus laundry. New Roof 2019 This home is sold as-is with seller to make no repairs. Green Local School District. Don't miss out on this amazing opportunity!
Closed
$380,000
107 Lake Front Dr, Akron, OH 44319
4beds
2,776sqft
Single Family Residence
Built in 1966
0.31 Acres Lot
$522,600 Zestimate®
$137/sqft
$3,090 Estimated rent
Home value
$522,600
$465,000 - $591,000
$3,090/mo
Zestimate® history
Owner options
List your home for rent
$3,090/mo
Rent Zestimate®
Find your next renter with Zillow Rental Manager. Plus, with online applications, you can quickly screen prospective tenants – for free.
$3,090/mo
Rent Zestimate®
Refinance and save
$2,884/mo
Est. payment
Refinancing to a lower rate could help reduce your monthly payments and save thousands over the life of the loan.
$2,884/mo
Est. payment
Explore your selling options
Work with a Zillow partner agent
Leverage their expertise and Zillow's premium Showcase listings to get your home seen by more buyers.
Get startedList with your own agent
Get your home in front of millions of buyers by listing it on Zillow.
Learn how to do itSell it yourself
Take full control of how buyers see your home on Zillow by listing For Sale by Owner (FSBO).
List your homeWhat's special
Lakefront livingBoat slipOffice spaceBeach swim areaRec roomTennis and pickleball courtsAdditional bedrooms
Zillow last checked:
Listing updated:
Listed by:
Jennifer A Abdoo 330-606-5143 jenabdoorealtor@gmail.com,
Berkshire Hathaway HomeServices Stouffer Realty
Bought with:
Steven P Yoak, 2018000796
ProHelp Kelly Real Estate
Source: MLS Now,MLS#: 5131002 Originating MLS: Akron Cleveland Association of REALTORS
Originating MLS: Akron Cleveland Association of REALTORSFacts & features
Interior
Bedrooms & bathrooms
- Bedrooms: 4
- Bathrooms: 3
- Full bathrooms: 3
Primary bedroom
- Description: Flooring: Luxury Vinyl Tile
- Features: High Ceilings, Vaulted Ceiling(s)
- Level: Second
Bedroom
- Description: Flooring: Wood
- Level: Lower
Bedroom
- Description: Flooring: Luxury Vinyl Tile
- Level: Second
Bedroom
- Description: Flooring: Luxury Vinyl Tile
- Level: Second
Primary bathroom
- Description: Flooring: Luxury Vinyl Tile
- Features: Soaking Tub
- Level: Second
Bathroom
- Description: Flooring: Luxury Vinyl Tile
- Features: Laminate Counters
- Level: Second
Bathroom
- Description: Flooring: Luxury Vinyl Tile
- Level: Lower
Dining room
- Description: Flooring: Luxury Vinyl Tile
- Features: Chandelier, High Ceilings, Vaulted Ceiling(s)
- Level: First
Eat in kitchen
- Description: Flooring: Luxury Vinyl Tile
- Features: Laminate Counters
- Level: First
Entry foyer
- Level: Lower
Family room
- Description: Flooring: Wood
- Features: Fireplace
- Level: First
Living room
- Description: Flooring: Wood
- Features: Vaulted Ceiling(s)
- Level: First
Office
- Description: Flooring: Carpet
- Level: Lower
Recreation
- Description: Flooring: Carpet
- Level: Lower
Heating
- Forced Air, Gas
Cooling
- Central Air, Ceiling Fan(s)
Appliances
- Included: Dishwasher, Microwave, Range, Refrigerator
- Laundry: In Basement
Features
- Eat-in Kitchen, Storage, Soaking Tub, Vaulted Ceiling(s)
- Windows: Wood Frames
- Basement: Full,Partially Finished,Sump Pump
- Number of fireplaces: 1
- Fireplace features: Family Room, Wood Burning
Interior area
- Total structure area: 2,776
- Total interior livable area: 2,776 sqft
- Finished area above ground: 2,376
- Finished area below ground: 400
Property
Parking
- Total spaces: 2
- Parking features: Attached, Concrete, Driveway, Garage, Garage Door Opener, Garage Faces Side
- Attached garage spaces: 2
Features
- Levels: Three Or More,Multi/Split
- Stories: 3
- Patio & porch: Deck, Patio
- Exterior features: Boat Slip, Dock, Playground, Tennis Court(s)
- Fencing: None
- Has view: Yes
- View description: Lake, Water
- Has water view: Yes
- Water view: Lake,Water
- Waterfront features: Lake Front, Lake Privileges, Waterfront
- Frontage type: Lakefront
Lot
- Size: 0.31 Acres
- Features: Fishing Pond(s), Lake Front, Waterfront
Details
- Parcel number: 2802396
- Special conditions: Standard
Construction
Type & style
- Home type: SingleFamily
- Architectural style: Contemporary,Split Level
- Property subtype: Single Family Residence
Materials
- Asphalt, Brick, Vinyl Siding
- Roof: Asphalt
Condition
- Year built: 1966
Utilities & green energy
- Sewer: Public Sewer
- Water: Well
Community & HOA
Community
- Features: Playground, Tennis Court(s)
- Subdivision: Turkeyfoot Heights Allotment
HOA
- Has HOA: Yes
- Services included: Common Area Maintenance, Other, Recreation Facilities
- HOA fee: $200 annually
- HOA name: Turkeyfoot Heights
Location
- Region: Akron
Financial & listing details
- Price per square foot: $137/sqft
- Tax assessed value: $323,400
- Annual tax amount: $5,658
- Date on market: 7/2/2025
- Cumulative days on market: 58 days
- Listing terms: Cash,Conventional
Price history
| Date | Event | Price |
|---|---|---|
| 9/25/2025 | Sold | $380,000-8.4%$137/sqft |
Source:  MLS Now #5131002 Report a problem MLS Now #5131002 Report a problem | ||
| 8/29/2025 | Pending sale | $415,000$149/sqft |
Source: MLS Now #5131002 Report a problem | ||
| 7/24/2025 | Price change | $415,000-2.4%$149/sqft |
Source: MLS Now #5131002 Report a problem | ||
| 7/2/2025 | Listed for sale | $425,000$153/sqft |
Source: MLS Now #5131002 Report a problem | ||
Public tax history
| Year | Property taxes | Tax assessment |
|---|---|---|
| 2025 | $5,683 +0.4% | $113,190 |
| 2024 | $5,658 +4.6% | $113,190 |
| 2023 | $5,409 +9.7% | $113,190 +33.8% |
| 2022 | $4,931 +16.3% | $84,595 |
| 2021 | $4,239 | $84,595 |
| 2020 | -- | $84,595 +0.3% |
| 2019 | $4,416 -2.1% | $84,319 0% |
| 2018 | $4,512 -8.6% | $84,320 |
| 2017 | $4,937 | $84,320 +19.1% |
| 2016 | $4,937 | $70,790 |
| 2015 | $4,937 +0.5% | $70,790 |
| 2014 | $4,911 -0.5% | $70,790 -0.1% |
| 2013 | $4,938 -0.4% | $70,850 |
| 2012 | $4,957 +25.2% | $70,850 +0% |
| 2011 | $3,959 +5.6% | $70,848 -11.4% |
| 2010 | $3,749 | $79,940 |
| 2009 | -- | $79,940 |
| 2008 | $3,875 -3.2% | $79,940 -2.6% |
| 2007 | $4,003 +6.2% | $82,103 |
| 2006 | $3,769 +3.3% | $82,103 |
| 2005 | $3,648 | $82,103 +5% |
| 2004 | -- | $78,162 |
| 2003 | $3,783 -0.5% | $78,162 |
| 2002 | $3,804 -6.6% | $78,162 -3.3% |
| 2001 | $4,072 -2.4% | $80,868 |
| 2000 | $4,170 | $80,868 |
Find assessor info on the county website
Neighborhood: 44319
Nearby homes
- $289,5003 bd2 ba2.1k sqft121 Lake Front Dr, Akron, OH 44319Off Market
- $444,9003 bd2 ba3.2k sqft95 Lake Front Dr, Akron, OH 44319Off Market
- $320,6004 bd2 ba1.8k sqft3789 Chesterfield Dr, Akron, OH 44319Off Market
- $293,0004 bd2 ba1.7k sqft129 Lake Front Dr, Akron, OH 44319Off Market
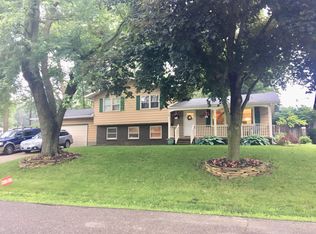
- $307,7003 bd3 ba1.6k sqft75 Lake Front Dr, Akron, OH 44319Off Market
- $321,6004 bd2 ba2.1k sqft3783 Chesterfield Dr, Akron, OH 44319Off Market
- $877,2003 bd3 ba3.2k sqft104 Lake Front Dr, Akron, OH 44319Off Market
- $690,4003 bd3 ba2.8k sqft100 Lake Front Dr, Akron, OH 44319Off Market
Nearby schools
GreatSchools rating
- 9/10Green Intermediate Elementary SchoolGrades: 4-6Distance: 3.8 mi
- 8/10Green Middle SchoolGrades: 6-8Distance: 3.7 mi
- 8/10Green High SchoolGrades: 9-12Distance: 3.3 mi
Schools provided by the listing agent
- District: Green LSD (Summit)- 7707
Source: MLS Now. This data may not be complete. We recommend contacting the local school district to confirm school assignments for this home.
Get a cash offer in 3 minutes
Find out how much your home could sell for in as little as 3 minutes with a no-obligation cash offer.
Estimated market value
$522,600
Get a cash offer in 3 minutes
Find out how much your home could sell for in as little as 3 minutes with a no-obligation cash offer.
Estimated market value
$522,600
- Ohio
- Summit County
- Akron
- 44319
- 107 Lake Front Dr
