Hillside Retreat w/Lake Views & Over Half an Acre (.5255)! Ask agent about additional .7459 of an acre w/diff seller. Nestled on a scenic hilltop & tucked away in an established neighborhood, this unique 2,266 sq. ft. home offers privacy, character, and beautiful views of Spring Park Lake which is located directly across the street. Drive up the concrete driveway to the detached single car garage & discover a home surrounded by mature trees creating a peaceful and private setting. Inside, you'll find 2 BRs, 2 BA & an abundance of custom features. Spacious Den currently being used as a 3rd BR w/a cozy WBFP & plenty of room to stretch out. Charming reading nook w/two bookcases separating it from the formal dining area & unique architectural details including the pier & beam foundation. The living room has a gas log FP as well. One BR showcases beautiful knotty pine walls. Hall BA offers a tiled tub surround along w/carpeted comfort reflecting the home's distinctive style. In addition, you are just blocks from Reagan Park, Palestine's popular public park with recreation, walking trails, and community amenities. This is an exceptional opportunity to make your own hillside retreat a reality!
For sale
Price cut: $30.9K (7/23)
$159,000
107 Lakeside Dr, Palestine, TX 75801
3beds
2,266sqft
:
Get pre-qualified$1,169/mo
Single Family Residence
Built in 1952
0.53 Acres Lot
$-- Zestimate®
$70/sqft
$-- HOA
What's special
Detached single car garageCharming reading nookLake viewsSurrounded by mature treesUnique architectural detailsBeautiful knotty pine wallsTiled tub surround
- 52 days |
- 561 |
- 37 |
Zillow last checked:
Listing updated:
Listed by:
Christie Scroggins Cell:903-948-7140,
Landmark Realty
Source: GTARMLS,MLS#: 26007665
Facts & features
Interior
Bedrooms & bathrooms
- Bedrooms: 3
- Bathrooms: 2
- Full bathrooms: 2
Rooms
- Room types: Utility Room
Bedroom
- Features: Walk-In Closet(s)
Bathroom
- Features: Shower Only, Tub Only
Dining room
- Features: Separate Formal Dining
Kitchen
- Features: Kitchen/Eating Combo
Heating
- Central/Gas
Cooling
- Central Electric, Ceiling Fan(s)
Appliances
- Included: Range/Oven-Gas, Free-Standing Range, Dishwasher, Gas Oven
Features
- Paneling, Ceiling Fan(s)
- Flooring: Carpet, Vinyl
- Windows: Blinds
- Number of fireplaces: 1
- Fireplace features: One Wood Burning, Gas Starter
Interior area
- Total structure area: 2,266
- Total interior livable area: 2,266 sqft
Property
Parking
- Total spaces: 1
- Parking features: Garage, Open
- Garage spaces: 1
- Has uncovered spaces: Yes
Features
- Levels: One
- Stories: 1
- Patio & porch: Patio Covered, Porch
- Pool features: None
- Fencing: None
Lot
- Size: 0.53 Acres
- Features: Subdivision Lot
Details
- Additional structures: Other
- Parcel number: 31918
- Special conditions: None
Construction
Type & style
- Home type: SingleFamily
- Architectural style: Traditional
- Property subtype: Single Family Residence
Materials
- Brick Veneer
- Foundation: Pillar/Post/Pier
- Roof: Composition
Condition
- Year built: 1952
Utilities & green energy
- Sewer: Public Sewer
- Water: Public, Company: City
Community & HOA
Community
- Subdivision: Lakeview
HOA
- Has HOA: No
Location
- Region: Palestine
Financial & listing details
- Price per square foot: $70/sqft
- Tax assessed value: $215,241
- Annual tax amount: $959
- Date on market: 6/1/2026
- Listing terms: Conventional,FHA,VA Loan,Cash
- Road surface type: Paved
Estimated market value
Not available
Estimated sales range
Not available
$1,917/mo
Price history
| Date | Event | Price |
|---|---|---|
| 7/23/2026 | Price change | $159,000-16.3%$70/sqft |
Source: Palestine AOR #103410 Report a problem | ||
| 7/21/2026 | Listed for sale | $189,900$84/sqft |
Source:  GTARMLS #26007665 Report a problem GTARMLS #26007665 Report a problem | ||
| 7/7/2026 | Pending sale | $189,900$84/sqft |
Source: GTARMLS #26007665 Report a problem | ||
| 6/10/2026 | Listed for sale | $189,900$84/sqft |
Source: GTARMLS #26007665 Report a problem | ||
| 6/3/2026 | Pending sale | $189,900$84/sqft |
Source: Palestine AOR #103410 Report a problem | ||
| 6/1/2026 | Listed for sale | $189,900$84/sqft |
Source: Palestine AOR #103410 Report a problem | ||
Public tax history
| Year | Property taxes | Tax assessment |
|---|---|---|
| 2025 | $959 | $163,206 +10% |
| 2024 | $959 | $148,369 -19.3% |
| 2023 | $959 -14.5% | $183,760 +35.8% |
| 2022 | $1,123 | $135,300 +19.5% |
| 2021 | $1,123 | $113,204 +11.7% |
| 2020 | -- | $101,338 |
| 2018 | $1,085 | $101,338 |
| 2017 | -- | $101,338 |
| 2016 | -- | $101,338 |
| 2015 | -- | $101,338 |
| 2014 | -- | $101,338 -2.7% |
| 2013 | -- | $104,181 -0.7% |
| 2012 | -- | $104,938 |
| 2011 | -- | $104,938 |
| 2010 | -- | $104,938 -0.7% |
| 2009 | -- | $105,720 -0.6% |
| 2008 | -- | $106,370 +44.5% |
| 2007 | -- | $73,620 |
Find assessor info on the county website
Monthly payment
Est. payment
Payment breakdown
Explore the cost of this home by adjusting the details. Changes won't be saved.Climate risks
Neighborhood: 75801
Nearby schools
GreatSchools rating
- 4/10Story Intermediate SchoolGrades: 4-6Distance: 1.1 mi
- 4/10Palestine Junior High SchoolGrades: 7-8Distance: 1.7 mi
- 7/10Palestine High SchoolGrades: 9-12Distance: 1.6 mi
Schools provided by the listing agent
- Elementary: Palestine
- Middle: Palestine
- High: Palestine
Source: GTARMLS. This data may not be complete. We recommend contacting the local school district to confirm school assignments for this home.
- $13,296-- bd-- ba-- sqftArrowhead Rd, Palestine, TX 75802Off Market
- $26,727-- bd-- ba140 sqft101 Lakeside Dr, Palestine, TX 75801Off Market
- $195,7003 bd1 ba1.4k sqft102 Wigwam St, Palestine, TX 75801Off Market
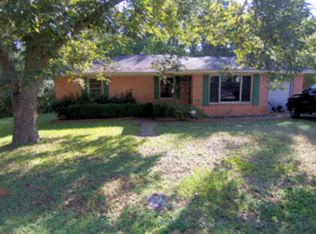
- $145,200-- bd-- ba1.3k sqft1501 Brakenridge St, Palestine, TX 75801Off Market
- $13,500-- bd-- ba-- sqftWigwam St, Palestine, TX 75802Off Market
- $8,976-- bd-- ba288 sqft105 Wigwam St, Palestine, TX 75801Off Market
- $162,7003 bd3 ba1.6k sqft109 Wigwam St, Palestine, TX 75801Off Market
- $84,8043 bd1 ba1.1k sqft103 Wigwam St, Palestine, TX 75801Off Market
A local agent can set up tours, give advice and negotiate with sellers.
A local lender can help you make sure your offer is ready when you are.
Similar homes
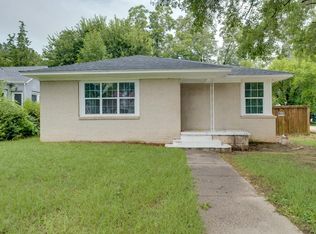
- $165,0003 bd1 ba1.8k sqft1109 Lamar St, Palestine, TX 75801For Sale
 MLS ID #103178, Daniel Nunez. Palestine AOR
 - $159,0003 bd2 ba1.4k sqft131 Brierwood Dr, Palestine, TX 75801For Sale
 MLS ID #103496, Abbey Jeffus. Palestine AOR
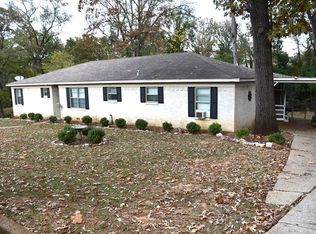
 - $164,9003 bd2 ba1.9k sqft112 Glenwood Dr, Palestine, TX 75801For Sale
 MLS ID #101769, Jennifer Hutcherson. Palestine AOR
 - $165,0003 bd2 ba1.8k sqft404 Gay Ave, Palestine, TX 75801For Sale
 MLS ID #103393, Martha Paxton. Palestine AOR
 - $185,0002 bd2 ba1.2k sqft117 Moore Dr, Palestine, TX 75801For SaleMLS ID #21315418, Deborah Danilow. NTREIS
- $175,0003 bd2 ba1.8k sqft202 W Pine St, Palestine, TX 75801For SaleMLS ID #26007013, Kathey Clark, Quality Choice Solutions, LLC. GTARMLS
- $169,9004 bd2 ba1.9k sqft107 Lake Dr, Palestine, TX 75803For SaleMLS ID #103561, Lou Anderson. Palestine AOR
- $174,0004 bd2 ba1.9k sqft201 S Micheaux St, Palestine, TX 75801For SaleMLS ID #103175, Charli Hill. Palestine AOR
- $175,0003 bd1 ba1.5k sqft518 E Reagan St, Palestine, TX 75801For SaleMLS ID #101234, Maricela Rangel. Palestine AOR
- $125,0003 bd2 ba1.6k sqft111 Kentucky St, Palestine, TX 75801For SaleMLS ID #101366, Jamie Henderson. Palestine AOR
- $169,9002 bd2 ba1.3k sqft416 W Palestine Ave, Palestine, TX 75801For SaleMLS ID #21197740, Julissa Garcia. NTREIS
- $143,0003 bd2 ba1.6k sqft216 Westwood Rd, Palestine, TX 75803For SaleMLS ID #49530700, Domenic Santilli, Capital Trust Realty. HAR
- $199,5003 bd2 ba1.9k sqft215 S Sycamore St, Palestine, TX 75801For SaleMLS ID #103163, Jennifer Hurbrough. Palestine AOR
- $135,0003 bd1 ba1.4k sqft908 Birch St, Palestine, TX 75801For SaleMLS ID #21316765, Edward Mcclintick. NTREIS
- $171,0002 bd2 ba1.2k sqft805 W Green St, Palestine, TX 75801For SaleMLS ID #21202255, Claire Williams. NTREIS
- $210,0003 bd2 ba1.8k sqft103 Ridgecrest Dr, Palestine, TX 75801For SaleMLS ID #103267, Debra Handorf. Palestine AOR
- $169,0003 bd1 ba1.2k sqft10339 E Us Highway 84, Palestine, TX 75801For SaleMLS ID #101380, Brandi Hill. Palestine AOR
- $210,0003 bd2 ba1.6k sqft118 Hillcrest Dr, Palestine, TX 75801For SaleMLS ID #101873, Ruth Graves. Palestine AOR
- $140,0003 bd3 ba1.3k sqft707 N John St, Palestine, TX 75801For SaleMLS ID #103232, Daniel Nunez. Palestine AOR
- $171,0003 bd2 ba1.9k sqft106 Shamrock Dr, Palestine, TX 75803For SaleMLS ID #103212, Abbey Jeffus. Palestine AOR
