Skip main navigation
Sold for $265,000
  • $265,000

    107 Lakeview Dr, Dover, DE 19901

    3beds
    1,016sqft
    Single Family Residence
    Built in 1954
    0.32 Acres Lot
    $250,600 Zestimate®
    $261/sqft
    $1,732 Estimated rent

    Home value

    $250,600

    $238,000 - $263,000

    $1,732/mo

    Zestimate® history
    Loading
    Loading...

    Owner options

    List your home for rent

    $1,732/mo

    Rent Zestimate®

    Find your next renter with Zillow Rental Manager. Plus, with online applications, you can quickly screen prospective tenants – for free.

    Learn more

    $1,732/mo

    Rent Zestimate®

    Refinance and save

    $1,540/mo

    Est. payment

    Refinancing to a lower rate could help reduce your monthly payments and save thousands over the life of the loan.

    See today's rates

    $1,540/mo

    Est. payment

    Explore your selling options

    Work with a Zillow partner agent

    Leverage their expertise and Zillow's premium Showcase listings to get your home seen by more buyers.

    Get started

    List with your own agent

    Get your home in front of millions of buyers by listing it on Zillow.

    Learn how to do it

    Sell it yourself

    Take full control of how buyers see your home on Zillow by listing For Sale by Owner (FSBO).

    List your home

    What's special

    Mature treesClassic brick wood-burning fireplaceFull hall bathroomThree nicely sized bedroomsTwo hall closetsBeautiful wood floorsStorage shed
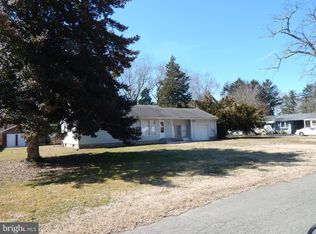
    Welcome to this delightful 1954 ranch home, ideally located on a corner lot in Dover—just minutes from shopping, restaurants, and everyday conveniences. Mature trees and a peaceful neighborhood setting create an inviting sense of home, and a convenient carport keeps your vehicle protected from the elements. Inside, beautiful wood floors run throughout the main level, enhancing the home’s timeless character. The entry offers a coat closet and opens into a bright living room, featuring a large front window and a classic brick, wood-burning fireplace—perfect for cozy evenings and relaxed gatherings. Just beyond the living space, the dining area flows easily from both the living room and kitchen, offering a comfortable setting for daily meals or entertainment. The kitchen is functional and is a great canvas for future updates while maintaining its original charm. The main level includes three nicely sized bedrooms, with the primary bedroom offering two closets. Additional storage is thoughtfully placed with two hall closets, and a full hall bathroom completes the main floor. The full basement provides abundant space for storage, the laundry area, and future possibilities. Existing plumbing offers the opportunity to finish an additional bathroom, adding convenience and long-term value. Step outside from the kitchen to enjoy a patio ideal for grilling and outdoor enjoyment. The backyard features a charming greenhouse for the plant lover, a storage shed, and manageable green space—perfect for gardening, relaxing, or simply enjoying the surroundings. And, the HVAC, washer, and dryer are newer - 2022! With its classic ranch layout, thoughtful storage, and convenient location, this home offers comfort, character, and opportunity in a cozy setting. (Square footage is estimated; buyers are encouraged to verify.)

    Zillow last checked:

    Listing updated:

    Listed by:

    Megan Hyman 484-636-9236,

    Long & Foster Real Estate, Inc.,

    Co-Listing Agent: Nathan Ray Hyman 302-784-4890,

    Long & Foster Real Estate, Inc.

    Bought with:

    Kimberly Ortiz, RS0039053

    Keller Williams Realty

    Source: Bright MLS,MLS#: DEKT2043738MLS Logo

    Facts & features

    Interior

    Bedrooms & bathrooms
    • Bedrooms: 3
    • Bathrooms: 1
    • Full bathrooms: 1
    • Main level bathrooms: 1
    • Main level bedrooms: 3
    Basement
    • Area: 0
    Heating
    • Forced Air, Oil
    Cooling
    • Central Air, Electric
    Appliances
    • Included: Oven/Range - Electric, Refrigerator, Washer, Dryer, Electric Water Heater
    • Laundry: In Basement
    Features
    • Attic, Ceiling Fan(s), Formal/Separate Dining Room, Entry Level Bedroom, Floor Plan - Traditional, Plaster Walls
    • Flooring: Ceramic Tile, Hardwood, Wood
    • Windows: Green House
    • Basement: Concrete,Drain,Sump Pump
    • Number of fireplaces: 1
    • Fireplace features: Wood Burning, Brick
    Interior area
    • Total structure area: 1,016
    • Total interior livable area: 1,016 sqft
    • Finished area above ground: 1,016
    • Finished area below ground: 0

    Property

    Parking
    • Total spaces: 4
    • Parking features: Driveway, Detached Carport, On Street
    • Carport spaces: 2
    • Uncovered spaces: 2
    Accessibility
    • Accessibility features: None
    Features
    • Levels: One
    • Stories: 1
    • Patio & porch: Patio
    • Exterior features: Flood Lights
    • Pool features: None
    Lot
    • Size: 0.32 Acres
    • Dimensions: 106.53 x 130.00
    • Features: Corner Lot, Corner Lot/Unit
    Details
    • Additional structures: Above Grade, Below Grade
    • Parcel number: ED0506813010900000
    • Zoning: R7
    • Special conditions: Standard

    Construction

    Type & style
    • Home type: SingleFamily
    • Architectural style: Ranch/Rambler
    • Property subtype: Single Family Residence
    Materials
    • Vinyl Siding, CPVC/PVC, Copper Plumbing
    • Foundation: Concrete Perimeter
    • Roof: Shingle
    Condition
    • New construction: No
    • Year built: 1954

    Utilities & green energy

    • Sewer: Public Sewer
    • Water: Public
    • Utilities for property: Electricity Available, Sewer Available, Water Available

    Community & neighborhood

    Location
    • Region: Dover
    • Subdivision: East Lake Gdns

    Other

    Other facts
    • Listing agreement: Exclusive Right To Sell
    • Ownership: Fee Simple

    Price history

    DateEventPrice
    2/24/2026Sold$265,000+6%$261/sqft
    Source: Bright MLS #DEKT2043738 Report a problem
    2/5/2026Contingent$250,000$246/sqft
    Source: Bright MLS #DEKT2043738 Report a problem
    1/27/2026Listed for sale$250,000$246/sqft
    Source: Bright MLS #DEKT2043738 Report a problem
    1/22/2026Pending sale$250,000$246/sqft
    Source: Bright MLS #DEKT2043738 Report a problem
    1/16/2026Listed for sale$250,000+41.2%$246/sqft
    Source: Bright MLS #DEKT2043738 Report a problem
    11/3/2023Listing removed--
    Source: Zillow Rentals Report a problem
    10/12/2023Listed for rent$1,700+61.9%$2/sqft
    Source: Zillow Rentals Report a problem
    3/24/2021Listing removed--
    Source: Owner Report a problem
    8/6/2020Sold$177,000+1.1%$174/sqft
    Source: Public Record Report a problem
    7/1/2020Pending sale$175,000$172/sqft
    Source: Owner Report a problem
    6/15/2020Listed for sale$175,000+11.1%$172/sqft
    Source: Owner Report a problem
    9/21/2017Listing removed$1,050$1/sqft
    Source: Paradym #7053145 Report a problem
    9/14/2017Listed for rent$1,050$1/sqft
    Source: Burns & Ellis Realtors #7053145 Report a problem
    1/27/2017Listing removed$1,050$1/sqft
    Source: Burns & Ellis #6914425 Report a problem
    1/19/2017Listed for rent$1,050$1/sqft
    Source: Burns & Ellis Realtors #6914425 Report a problem
    7/8/2016Sold$157,500$155/sqft
    Source: Public Record Report a problem
    4/5/2016Listing removed$157,500$155/sqft
    Source: Lakeview Realty, Inc #6760178 Report a problem
    4/1/2016Listed for sale$157,500$155/sqft
    Source: Lakeview Realty, Inc #6760178 Report a problem

    Public tax history

    YearProperty taxesTax assessment
    2025$1,336 +3.5%$227,400
    2024$1,291 +54.4%$227,400 +700.7%
    2023$836 +3.4%$28,400
    2022$808 +3.8%$28,400
    2021$779 +3.5%$28,400
    2020$752 +5.8%$28,400
    2019$711 +9.6%$28,400
    2018$649 $28,400
    2017$649 +120063%$28,400
    2016$1 $28,400
    2015$640 -0.3%$28,400
    2014$641 $28,400
    2012-- $28,400
    2011-- $28,400
    2010-- $28,400
    2009-- $28,400
    2008-- $28,400
    2007-- $28,400
    2005-- $28,400
    2004-- $28,400
    2002-- $28,400
    2001-- $28,400
    2000$357 $28,400

    Find assessor info on the county website

    Neighborhood: 19901

    Nearby schools

    GreatSchools rating
    Schools provided by the listing agent
    • High: Dover H.s.
    • District: Capital

    Source: Bright MLS. This data may not be complete. We recommend contacting the local school district to confirm school assignments for this home.

    Get a cash offer in 3 minutes
    Find out how much your home could sell for in as little as 3 minutes with a no-obligation cash offer.
    Estimated market value
    $250,600
    Get a cash offer in 3 minutes
    Find out how much your home could sell for in as little as 3 minutes with a no-obligation cash offer.
    Estimated market value
    $250,600