Skip main navigation
Sold for $389,900
  • $389,900

    107 Lanes End Dr, Gilbertsville, KY 42044

    4beds
    930sqft
    Single Family Residence
    Built in ----
    5.39 Acres Lot
    $398,100 Zestimate®
    $419/sqft
    $1,494 Estimated rent

    Home value

    $398,100

    Estimated sales range

    Not available

    $1,494/mo

    Zestimate® history
    Loading
    Loading...

    Owner options

    List your home for rent

    $1,494/mo

    Rent Zestimate®

    Find your next renter with Zillow Rental Manager. Plus, with online applications, you can quickly screen prospective tenants – for free.

    Learn more

    $1,494/mo

    Rent Zestimate®

    Refinance and save

    $2,386/mo

    Est. payment

    Refinancing to a lower rate could help reduce your monthly payments and save thousands over the life of the loan.

    See today's rates

    $2,386/mo

    Est. payment

    Explore your selling options

    Work with a Zillow partner agent

    Leverage their expertise and Zillow's premium Showcase listings to get your home seen by more buyers.

    Get started

    List with your own agent

    Get your home in front of millions of buyers by listing it on Zillow.

    Learn how to do it

    Sell it yourself

    Take full control of how buyers see your home on Zillow by listing For Sale by Owner (FSBO).

    List your home

    What's special

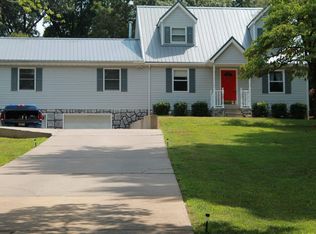
    Nestled on 5 serene acres at the end of a quiet road, this charming house offers a peaceful retreat. Embrace the tranquility of the private fenced backyard, complete with a covered deck & patio perfect for relaxing evenings. The property boasts a blend of coziness & functionality with both detached and attached garages. Step inside to discover a meticulously maintained home featuring a spacious kitchen with an island, ideal for culinary endeavors. The step-down living room exudes character with ceiling beams & a stone fireplace, creating a cozy ambiance for gatherings. The main level's primary bedroom, offers a private deck for your morning coffee. The lower level surprises with a versatile wet bar area, a studio/office space, a bedroom, and a family room with a private entrance. This property isn't just a house; it's a haven for those seeking privacy, comfort & convenience in one package. Plus, it comes with the assurance of a pre-inspection ensuring peace of mind for the new owners.

    Zillow last checked:

    Listing updated:

    Listed by:

    Cynthia Jones,

    Elite Realty

    Bought with:

    Tiffany Carlson, 276147

    Fallback Office WKY

    Source: Imagine MLS,MLS#: W132468MLS Logo

    Facts & features

    Interior

    Bedrooms & bathrooms
    • Bedrooms: 4
    • Bathrooms: 3
    • Full bathrooms: 2
    • 1/2 bathrooms: 1
    Primary bedroom
    • Level: First
    Bedroom 2
    • Level: First
    Bedroom 3
    • Level: First
    Bedroom 4
    • Level: Lower
    Dining room
    • Level: First
    Family room
    • Level: Lower
    Great room
    • Level: First
    Kitchen
    • Level: First
    Living room
    • Level: First
    Utility room
    • Level: First
    Heating
    • Forced Air
    Cooling
    • Central Air
    Appliances
    • Included: Dishwasher, Refrigerator, Range
    Features
    • Flooring: Tile, Wood
    • Basement: Exterior Entry,Finished,Partial,Walk-Out Access
    • Has fireplace: Yes
    Interior area
    • Total structure area: 930
    • Total interior livable area: 930 sqft
    • Finished area below ground: 930

    Property

    Parking
    • Total spaces: 1
    • Parking features: Attached Garage
    • Garage spaces: 1
    Features
    • Body of water: Kentucky Lake
    Lot
    • Size: 5.39 Acres
    • Features: Wooded
    Details
    • Parcel number: 540000027

    Construction

    Type & style
    • Home type: SingleFamily
    • Property subtype: Single Family Residence
    Materials
    • Stone, Vinyl Siding
    • Foundation: Block
    • Roof: Metal

    Utilities & green energy

    • Sewer: Septic Tank
    • Water: Public
    • Utilities for property: Sewer Available

    Community & HOA

    Community
    • Subdivision: None
    HOA
    • Has HOA: No
    Location
    • Region: Gilbertsville

    Financial & listing details

    • Price per square foot: $419/sqft
    • Tax assessed value: $260,000
    • Annual tax amount: $2,538
    • Date on market: 6/24/2025

    Price history

    DateEventPrice
    9/5/2025Sold$389,900$419/sqft
    Source: Imagine MLS #W132468 Report a problem
    6/24/2025Listed for sale$389,900+20%$419/sqft
    Source: WKRMLS #132468 Report a problem
    5/17/2021Listing removed$325,000$349/sqft
    Source: WKRMLS #111748 Report a problem
    4/16/2021Price change$325,000-4.1%$349/sqft
    Source: WKRMLS #111748 Report a problem
    4/13/2021Price change$339,000-3.1%$365/sqft
    Source: WKRMLS #111748 Report a problem
    4/6/2021Listed for sale$349,900+34.6%$376/sqft
    Source: WKRMLS #111748 Report a problem
    10/23/2020Sold$260,000-1.9%$280/sqft
    Source: Imagine MLS #W109003 Report a problem
    8/27/2020Listed for sale$265,000+27.4%$285/sqft
    Source: Park Avenue Properties #109003 Report a problem
    11/29/2010Sold$208,000$224/sqft
    Source: Public Record Report a problem

    Public tax history

    YearProperty taxesTax assessment
    2025$2,538 -1.5%$260,000
    2024$2,577 -3.4%$260,000
    2023$2,668 -3.9%$260,000
    2022$2,777 -1.2%$260,000
    2021$2,812 +25.2%$260,000 +25%
    2020$2,246 0%$208,000
    2019$2,246 -0.4%$208,000
    2018$2,256 -0.1%$208,000
    2017$2,258 -0.2%$208,000
    2016$2,261 -0.5%$208,000
    2015$2,273 +0.2%$208,000
    2014$2,269 +7%$208,000 +61.2%
    2010$2,122 $129,000
    Find assessor info on the county website

    Neighborhood: 42044

    Nearby schools

    GreatSchools rating
    Schools provided by the listing agent
    • Elementary: Central

    Source: Imagine MLS. This data may not be complete. We recommend contacting the local school district to confirm school assignments for this home.

    Get pre-qualified for a loan
    At Zillow Home Loans, we can pre-qualify you in as little as 5 minutes with no impact to your credit score.

    An equal housing lender. NMLS #10287.