Skip main navigation
Off market
Street View
  • $489,200

    107 Larson Dr #107, Danbury, CT 06810

    2beds
    1,650sqft
    Townhouse
    Built in 2000
    -- sqft lot
    $489,200 Zestimate®
    $296/sqft
    $3,355 Estimated rent

    Home value

    $489,200

    $465,000 - $514,000

    $3,355/mo

    Zestimate® history
    Loading
    Loading...

    Owner options

    List your home for rent

    $3,355/mo

    Rent Zestimate®

    Find your next renter with Zillow Rental Manager. Plus, with online applications, you can quickly screen prospective tenants – for free.

    Learn more

    $3,355/mo

    Rent Zestimate®

    Refinance and save

    $3,686/mo

    Est. payment

    Refinancing to a lower rate could help reduce your monthly payments and save thousands over the life of the loan.

    See today's rates

    $3,686/mo

    Est. payment

    Explore your selling options

    Work with a Zillow partner agent

    Leverage their expertise and Zillow's premium Showcase listings to get your home seen by more buyers.

    Get started

    List with your own agent

    Get your home in front of millions of buyers by listing it on Zillow.

    Learn how to do it

    Sell it yourself

    Take full control of how buyers see your home on Zillow by listing For Sale by Owner (FSBO).

    List your home

    What's special

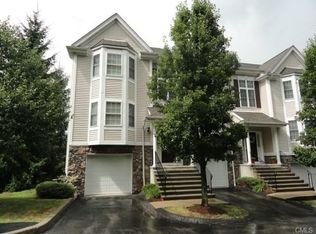
    Beautifully Detailed End Unit Townhouse at Kensington Woods with a Rear Deck that Overlooks the Lush Green Lawns. Walk into the Tiled Entry Foyer and Up the Stairs to the Open Main Level Living Room and Dining Room with Gleaming Hardwood Floors, Gas Fireplace and Sliders to the Pressure Treated Deck. The Kitchen has Oversized White Tile Flooring, White Laminate Cabinets, All Newer Stainless Steel Appliances, and Triple Bow Bay Windows to Maximize Natural Outside Lighting. The Cabinets and Counter Form a Great Desk Area for your Computer and the Pantry Closet comes in Very Handy for Grocery Organization. There is Custom Crown Molding in these Three Rooms. Convenient Powder Room Here too. Walk Up the Stairs to the Landing Between Levels with its Oversized Windows and Open Space. The Master Bedroom has Vaulted Ceiling, Spacious Walk-In Closet and a Double Closet. The Full Bathroom has Vanity with Double Sinks, Full Mirror, Tiled Flooring and Tub/Shower. Second Bedroom has Bow Bay Windows and a Second Full Bathroom. Lower Level Family Room / Home Office is Walk-Out with Double Door Sliders to the Patio. Utilities are Energy Efficient Natural Gas and Central Air. The Clubhouse is Open and Well-Designed. There is a Kitchenette, Gym Area and a Couple of Rooms Designed for Homeowners Meeting Space or Game Rooms! The Beautiful Pool Area has Views of Lake Kenosia in the Summer! There is a Children's Play Area on-site as well! Great and Convenient Westside Danbury, Exit 2 Location !

    This property is off market, which means it's not currently listed for sale or rent on Zillow. This may be different from what's available on other websites or public sources.

    Facts & features

    Interior

    Bedrooms & bathrooms
    • Bedrooms: 2
    • Bathrooms: 3
    • Full bathrooms: 2
    • 1/2 bathrooms: 1
    Heating
    • Gas
    Cooling
    • Central
    Appliances
    • Included: Dishwasher, Dryer, Microwave, Range / Oven, Refrigerator, Washer
    • Laundry: Washer, Dryer, Upper Level
    Features
    • Basement: Heated, Garage Access, Walk-Out Access, Interior Entry, Cooled, Partial With Walk-Out
    • Common walls with other units/homes: End Unit
    Interior area
    • Total interior livable area: 1,650 sqft

    Property

    Features
    • Patio & porch: Deck, Patio
    • Exterior features: Vinyl
    • Pool features: In Ground
    • Waterfront features: Not Applicable
    Lot
    • Features: Level, Corner Lot
    Details
    • Parcel number: 2117838
    • Zoning: RMF1

    Construction

    Type & style
    • Home type: Townhouse
    Condition
    • Year built: 2000
    Details
    • Builder model: Bentley

    Utilities & green energy

    • Sewer: Public Sewer
    • Water: Public Water Connected

    Community & HOA

    HOA
    • Has HOA: Yes
    • Amenities included: Clubhouse, Pool, Fitness Center, Playground
    • Services included: Snow Removal, Trash, Maintenance Grounds, Road Maintenance, Pool Service, Club House
    • HOA fee: $356 monthly
    Location
    • Region: Danbury

    Financial & listing details

    • Price per square foot: $296/sqft
    • Total actual rent: 319900

    Price history

    DateEventPrice
    12/2/2019Sold$319,900+30%$194/sqft
    Source: Smart MLS #170231265 Report a problem
    7/11/2001Sold$246,125$149/sqft
    Source: Smart MLS #98084826 Report a problem

    Public tax history

    Tax history is unavailable.

    Neighborhood: 06810

    Nearby schools

    GreatSchools rating
    Schools provided by the listing agent
    • High: Danbury

    Source: The MLS. This data may not be complete. We recommend contacting the local school district to confirm school assignments for this home.

    Get pre-qualified for a loan
    At Zillow Home Loans, we can pre-qualify you in as little as 5 minutes with no impact to your credit score.

    An equal housing lender. NMLS #10287.

    Sell for more on Zillow
    Get a Zillow Showcase℠ listing at no additional cost and you could sell for .
    $489,200
    2% more
    +$9,784
    With Zillow Showcase(estimated)
    $498,984
