Discover your dream home at 107 Laura Drive, perfectly situated in the desirable Forest Run Subdivision! With no city taxes and access to an award-winning school district, this charming property is the perfect blend of comfort, convenience, and style. Boasting 3 bedrooms, 2 full bathrooms, and a versatile bonus room over the garage, this 1,570-square-foot home offers space for everyone to enjoy. Picture yourself unwinding on the inviting rocking chair front porch, which wraps around the front left corner, offering a welcoming spot to sip your morning coffee or chat with neighbors. Enter inside to the spacious living room highlighted by a vaulted ceiling and a cozy fireplace, creating a warm and airy atmosphere. The front guest bedroom also delights with its vaulted ceiling, while the kitchen steals the show with granite countertops, a convenient pantry, and extra space, perfect for hosting gatherings or enjoying casual meals with loved ones. Retreat to the primary bedroom, a true sanctuary, featuring a vaulted ceiling, walk-in closet, and a luxurious en suite bath with a dual sink vanity. The screened back porch provides the ideal setting for enjoying peaceful evenings or hosting outdoor dinners in comfort. Practical upgrades include an attached garage, a generator plug for added security, and a roof replaced in 2022, ensuring this home is as functional as it is beautiful. Located just minutes from historic downtown New Bern, this home offers an easy commute to MCAS Cherry Point and the breathtaking North Carolina Crystal Coast. Whether you're looking for charm, convenience, or a place to create lasting memories, 107 Laura Drive is ready to welcome you home! Contact us today for your private showing!
Sold for $330,000
$330,000
107 Laura Drive, New Bern, NC 28562
3beds
1,570sqft
Single Family Residence
Built in 1996
0.41 Acres Lot
$332,500 Zestimate®
$210/sqft
$1,903 Estimated rent
Home value
$332,500
$303,000 - $366,000
$1,903/mo
Zestimate® history
Owner options
List your home for rent
$1,903/mo
Rent Zestimate®
Find your next renter with Zillow Rental Manager. Plus, with online applications, you can quickly screen prospective tenants – for free.
$1,903/mo
Rent Zestimate®
Refinance and save
$1,967/mo
Est. payment
Refinancing to a lower rate could help reduce your monthly payments and save thousands over the life of the loan.
$1,967/mo
Est. payment
Explore your selling options
Work with a Zillow partner agent
Leverage their expertise and Zillow's premium Showcase listings to get your home seen by more buyers.
Get startedList with your own agent
Get your home in front of millions of buyers by listing it on Zillow.
Learn how to do itSell it yourself
Take full control of how buyers see your home on Zillow by listing For Sale by Owner (FSBO).
List your homeWhat's special
Cozy fireplaceRocking chair front porchVaulted ceilingGranite countertopsScreened back porchWalk-in closetLuxurious en suite bath
Zillow last checked:
Listing updated:
Listed by:
ROWLAND & THE HOME SALES TEAM 252-631-6787,
Keller Williams Realty,
ROWLAND BOWEN 252-259-6904,
Keller Williams Realty
Bought with:
The Summers Real Estate Team
Keller Williams Innovate-Wilmington
Joseph M Zarzycki, 339784
Keller Williams Innovate-Wilmington
Source: Hive MLS,MLS#: 100483310 Originating MLS: Neuse River Region Association of Realtors
Originating MLS: Neuse River Region Association of RealtorsFacts & features
Interior
Bedrooms & bathrooms
- Bedrooms: 3
- Bathrooms: 2
- Full bathrooms: 2
Rooms
- Room types: Living Room, Dining Room, Kitchen, Master Bedroom, Bedroom 2, Bedroom 3, Fnshd Room over Garage
Primary bedroom
- Level: First
- Dimensions: 14 x 11.6
Bedroom 2
- Level: First
- Dimensions: 11.1 x 10.7
Bedroom 3
- Level: First
- Dimensions: 13.3 x 10
Dining room
- Level: First
- Dimensions: 11.4 x 10.2
Other
- Level: Second
- Dimensions: 18.75 x 10
Kitchen
- Level: First
- Dimensions: 11.5 x 16.6
Living room
- Level: First
- Dimensions: 15.6 x 15.25
Heating
- Gas Pack
Cooling
- Central Air
Appliances
- Included: Electric Oven, Built-In Microwave, Refrigerator, Dishwasher
Features
- Master Downstairs, Walk-in Closet(s), Vaulted Ceiling(s), Generator Plug, Ceiling Fan(s), Pantry, Blinds/Shades, Gas Log, Walk-In Closet(s)
- Flooring: Carpet, Laminate, LVT/LVP, Wood
- Doors: Storm Door(s)
- Attic: Storage
- Has fireplace: Yes
- Fireplace features: Gas Log
Interior area
- Total structure area: 1,570
- Total interior livable area: 1,570 sqft
Property
Parking
- Total spaces: 2
- Parking features: Garage Faces Front, Off Street, On Site, Paved
Features
- Levels: Two
- Stories: 2
- Patio & porch: Covered, Deck, Porch, Screened
- Exterior features: Storm Doors
- Fencing: None
Lot
- Size: 0.41 Acres
Details
- Parcel number: 71101 006
- Zoning: RESIDENTIAL
- Special conditions: Standard
Construction
Type & style
- Home type: SingleFamily
- Property subtype: Single Family Residence
Materials
- Vinyl Siding
- Foundation: Crawl Space
- Roof: Architectural Shingle
Condition
- New construction: No
- Year built: 1996
Utilities & green energy
- Sewer: Public Sewer, Septic Tank
- Water: Public
- Utilities for property: Sewer Available, Water Available
Community & HOA
Community
- Security: Smoke Detector(s)
- Subdivision: Forest Run
HOA
- Has HOA: No
Location
- Region: New Bern
Financial & listing details
- Price per square foot: $210/sqft
- Tax assessed value: $250,100
- Annual tax amount: $1,234
- Date on market: 10/10/2025
- Cumulative days on market: 7 days
- Listing agreement: Exclusive Right To Sell
- Listing terms: Cash,Conventional,FHA,VA Loan
- Road surface type: Paved
Price history
| Date | Event | Price |
|---|---|---|
| 2/21/2025 | Sold | $330,000+4.8%$210/sqft |
Source:  Hive MLS #100483310 Report a problem Hive MLS #100483310 Report a problem | ||
| 1/20/2025 | Contingent | $315,000$201/sqft |
Source: Hive MLS #100483310 Report a problem | ||
| 1/13/2025 | Listed for sale | $315,000+24%$201/sqft |
Source: Hive MLS #100483310 Report a problem | ||
| 3/27/2023 | Sold | $254,000+383.8%$162/sqft |
Source: Public Record Report a problem | ||
| 6/13/2022 | Sold | $52,500-73.5%$33/sqft |
Source: Public Record Report a problem | ||
| 11/28/2005 | Sold | $198,000$126/sqft |
Source: Public Record Report a problem | ||
Public tax history
| Year | Property taxes | Tax assessment |
|---|---|---|
| 2025 | $1,234 | $254,970 +1.9% |
| 2024 | $1,234 +102% | $250,100 |
| 2023 | $611 | $250,100 +45.7% |
| 2022 | -- | $171,650 |
| 2021 | $1,064 | $171,650 |
| 2020 | -- | $171,650 |
| 2019 | $1,046 | $171,650 |
| 2018 | $1,046 | $171,650 |
| 2017 | -- | $171,650 -6.1% |
| 2016 | -- | $182,720 |
| 2015 | -- | $182,720 |
| 2014 | -- | $182,720 |
| 2013 | -- | $182,720 |
| 2012 | -- | $182,720 |
| 2011 | -- | $182,720 |
| 2010 | -- | $182,720 +33.4% |
| 2009 | -- | $136,950 |
| 2008 | -- | $136,950 |
| 2007 | -- | $136,950 |
| 2006 | -- | $136,950 |
| 2005 | -- | $136,950 |
| 2004 | -- | $136,950 +3.4% |
| 2002 | -- | $132,430 |
Find assessor info on the county website
Neighborhood: 28562
Nearby homes
- $327,3003 bd2 ba1.6k sqft109 Laura Dr, New Bern, NC 28562Off Market
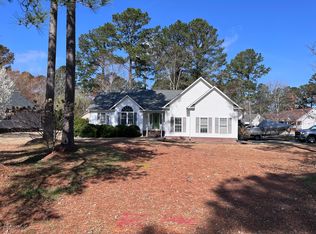
- $260,0003 bd2 ba1.7k sqft105 Laura Dr, New Bern, NC 28562Sold
- $342,7003 bd2 ba1.8k sqft203 Teachey Ct, New Bern, NC 28562Off Market
- $354,2004 bd2 ba1.9k sqft106 Laura Dr, New Bern, NC 28562Off Market
- $348,1004 bd2 ba2k sqft204 Timothy Ct, New Bern, NC 28562Off Market
- $308,7003 bd2 ba720 sqft108 Laura Dr, New Bern, NC 28562Off Market
- $311,2003 bd2 ba90 sqft205 Teachey Ct, New Bern, NC 28562Off Market
- $--3 bd2 ba2k sqft111 Laura Dr, New Bern, NC 28562Auction
Nearby schools
GreatSchools rating
- 7/10Creekside ElementaryGrades: K-5Distance: 1.4 mi
- 9/10Grover C Fields MiddleGrades: 6-8Distance: 7.6 mi
- 3/10New Bern HighGrades: 9-12Distance: 8.7 mi
Schools provided by the listing agent
- Elementary: Creekside Elementary School
- Middle: Grover C.Fields
- High: New Bern
Source: Hive MLS. This data may not be complete. We recommend contacting the local school district to confirm school assignments for this home.
Get a cash offer in 3 minutes
Find out how much your home could sell for in as little as 3 minutes with a no-obligation cash offer.
Estimated market value
$332,500
Get a cash offer in 3 minutes
Find out how much your home could sell for in as little as 3 minutes with a no-obligation cash offer.
Estimated market value
$332,500
- North Carolina
- Craven County
- New Bern
- 28562
- 107 Laura Drive
Nearby cities
Nearby neighborhoods
Nearby zip codes
Other New Bern Topics
