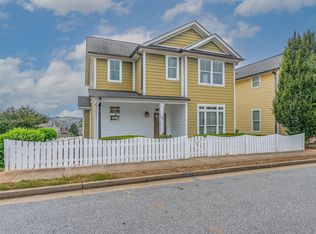
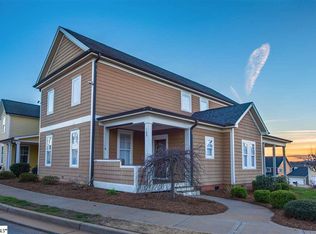
Welcome Home to 107 Lawndale in the highly sought after O'Neal Village community in Greer, South Carolina, this exquisite craftsman-style home invites you to experience the perfect blend of modern comfort and timeless elegance. Boasting three bedrooms and three-and-a-half baths, this residence is a celebration of thoughtful design and quality craftsmanship. As you approach, the home's craftsman facade welcomes you with its distinctive architectural details, including a covered front porch, picture perfect front yard, and rocking chairs just begging for you to sit down and relax. The curb appeal is further enhanced by the beautifully landscaped surroundings, creating a warm and inviting atmosphere. Upon entering, you are greeted by a seamlessly flowing open layout. To the right is the open living room bathed in natural light from the abundant windows and features hardwood floors, wainscoting, and other elegant details. To the left is an office space and half bath. Back In the heart of the home, you will find that the fireplace is the feature of the great room. Looking ahead you view the dining area and to the left you will see the warm and welcoming kitchen that blends perfectly into the rest of the lower level. This home is a testament to the idea that a well-designed kitchen can be the heart of the home, inspiring culinary creativity and creating lasting memories with family and friends. The kitchen with its grill top/smooth top combination is a standout feature of the home, sure to inspire the inner chef in anyone. It has been thoughtfully upgraded with a range of premium features including under cabinet lighting, granite countertops and a spacious pantry. Whether you're a culinary enthusiast or simply enjoy hosting friends and family, this kitchen provides the perfect backdrop for creating unforgettable meals and memories. Across from the kitchen is the spacious open dining area with an entry to the back deck that is surrounded by 3 walls offering privacy. Continuing past the kitchen you will find the large laundry room and Master Suite. The master suite is a sanctuary of relaxation, featuring plenty of natural light, carpeted floors, and a walk-in closet. The Master Bath is a luxury oasis, and it features a stunning white tiled shower with glass door, double sinks, and a large mirror. A stunning wood staircase leads up to the second level where you will find a loft and two more bedrooms with full baths which offer comfortable retreats, each designed with attention to detail. The additional bedrooms provide flexibility for guests, family members, or can be used as an additional home office space, game room or library. Come see why so many have called O'Neal Village Home! The alluring O’Neal Village Community offers enchanting living at its finest, conveniently located only minutes away from downtown Greer, GSP International, Greenville & Spartanburg. Residents of the picturesque O’Neal Village enjoy the spirit of a planned community with expansive pristine acreage that allows both the enjoyment of peaceful tranquility or active participation -the choice is yours. The design of the homes in this community are architecturally modeled after the styles of downtown Charleston. Residents of the enchanted O’Neal Village community enjoy miles of sidewalks, amphitheater, fireplace in Wicker Park, Town Square with amphitheater, pocket parks, community garden, gated dog park, community pool, workout center, along with House 509 Bistro and Wine Bar, Barista Alley Roastery, and Little Me Academy. What more can you ask for when you have a TOP NOTCH Bistro & Wine Bar AND a Coffee Roastery within walking distance! From Wade Hampton turn between QT and Walgreens, take right on Hwy 101, 4 miles turn L onto Meritage St. 1st R onto Lawndale and 107 is on your Left.
Sold for $305,000
Zillow last checked:
Listing updated:
Bought with:
Ashlyn Cousins
BHHS C Dan Joyner - Midtown
Source: Greater Greenville AOR,MLS#: 1518172
Price history
| Date | Event | Price |
|---|---|---|
| 3/29/2024 | Sold | $305,000-5.3%$147/sqft |
Source:  Greater Greenville AOR #1518172 Report a problem Greater Greenville AOR #1518172 Report a problem | ||
| 2/11/2024 | Contingent | $322,000$155/sqft |
Source: Greater Greenville AOR #1518172 Report a problem | ||
| 2/2/2024 | Listed for sale | $322,000+0.6%$155/sqft |
Source: Greater Greenville AOR #1518172 Report a problem | ||
| 11/27/2023 | Listing removed | -- |
Source: Greater Greenville AOR #1506485 Report a problem | ||
| 11/11/2023 | Price change | $320,000-5.9%$154/sqft |
Source: Greater Greenville AOR #1506485 Report a problem | ||
| 10/11/2023 | Price change | $339,900-2.9%$163/sqft |
Source: Greater Greenville AOR #1506485 Report a problem | ||
| 9/1/2023 | Price change | $349,900-2.8%$168/sqft |
Source: Greater Greenville AOR #1506485 Report a problem | ||
| 8/25/2023 | Price change | $359,900-1.4%$173/sqft |
Source: Greater Greenville AOR #1506485 Report a problem | ||
| 8/23/2023 | Listed for sale | $364,900+65.9%$175/sqft |
Source: Greater Greenville AOR #1506485 Report a problem | ||
| 4/10/2019 | Sold | $220,000+2.3%$106/sqft |
Source: Greater Greenville AOR #1385453 Report a problem | ||
| 3/8/2019 | Pending sale | $215,000$103/sqft |
Source: BHHS C Dan Joyner - N. Pleas #1385453 Report a problem | ||
| 2/13/2019 | Listed for sale | $215,000-13.7%$103/sqft |
Source: BHHS C Dan Joyner - N. Pleas #1385453 Report a problem | ||
| 11/17/2018 | Listing removed | $249,000$120/sqft |
Source: Owner Report a problem | ||
| 9/7/2018 | Listed for sale | $249,000+29.7%$120/sqft |
Source: Owner Report a problem | ||
| 8/11/2017 | Sold | $192,000+351.8%$92/sqft |
Source: Public Record Report a problem | ||
| 10/9/2008 | Sold | $42,500$20/sqft |
Source: Public Record Report a problem | ||
Get a cash offer in 3 minutes
Find out how much your home could sell for in as little as 3 minutes with a no-obligation cash offer.
Estimated market value
$322,400
