RARE OPPORTUNITY...Located in the highly sought-after Pointe at Twenty Mile, this estate pool home sits on a 90-foot-wide private preserve lot on a quiet cul-de-sac street offering privacy, space, and one of the most desirable settings in Nocatee. Homes with this combination of preserve views, oversized lot, and cul-de-sac street locations rarely come available. This Ladera by CalAtlantic offers a spacious, thoughtfully designed floorplan with five bedrooms, three full bathrooms, and a downstairs powder bath ideal for families, multigenerational living, or buyers who need flexible space for guests and home offices.
From the double glass front doors to the dramatic foyer and family room with soaring 20-foot ceilings, this home delivers a grand yet welcoming first impression. The stone gas fireplace anchors the living space and adds warmth and architectural character. There is no wasted space, with dedicated area for working, gathering, relaxing, and entertaining. The first-floor owner's suite is spacious, light-filled, and privately located. It features a custom walk-in closet with direct access to the laundry room for everyday convenience. A first-floor guest suite with an ensuite bath and walk-in closet is perfect for visitors, in-laws, or extended family.
The gourmet kitchen is designed for both functionality and entertaining, featuring stacked cabinetry, a large prep and entertaining island, gas cooktop, stainless KitchenAid appliances, stainless hood vent, stylish backsplash, walk-in pantry, and a separate everyday dining area. A custom built-in bar with lighting adds a unique touch for hosting.
The home opens to a year-round sunroom with wood ceilings, summer kitchen, and custom retractable sliding glass doors leading to a screened lanai. The outdoor space overlooks a resort-style pool and fire table, creating a true indoor-outdoor living experience with serene preserve views perfect for entertaining or relaxing year-round.
Additional features of this wonderful home include...
~ 90-foot-wide private preserve lot
~ Electric heated saltwater pool with a sun shelf
~ Outdoor fire table
~ Retractable Motorized Screen on the right side of the lanai for added privacy and additional shade.
~ Front & Rear Exterior Lighting
~ First-floor owner's suite and first-floor guest suite
~ Bonus room/upstairs loft
~ Surround sound in family room, kitchen, and on the lanai
~ Oversized 3-car garage
~ Solid surface flooring throughout (no carpet)
~ Plantation shutters
~ Whole-house water softener
~ Drop zone/mudroom off the garage
~ Laundry room with sink and cabinetry
~ Extra Cabinetry in the Owners Bath
~ Custom Wine area with large wine fridge
~ Excellent storage throughout
~ New 2nd Floor HVAC Unit- January 2026
~ Located on a quiet cul-de-sac street & SO MUCH MORE!
This home is ideal for buyers seeking a luxury pool home in Nocatee with preserve privacy, a flexible multi-bedroom layout, first-floor living options, and premium indoor-outdoor entertaining space all in a quiet cul-de-sac street location within one of the community's most desirable enclaves. This home won't last long. Come take a look!
Nocatee offers an unparalleled lifestyle with a wide range of amenities designed for all ages and interests. Highlights include:
Splash Water Park featuring the thrilling Rip Tide Slide, Lazy Tides River, Splash Cove, lagoon pool, a 330-foot zip line, and a swim club pool.
Fitness Club with state-of-the-art cardio and weight equipment, free weights, and fitness classes.
Greenway Trails, perfect for hiking and biking, spanning approximately 2,400 acres of stunning natural beauty along a 3.5-mile stretch of the Intracoastal Waterway.
Dog Parks catering to your furry friends.
Spray Park located behind the Nocatee Swim Club, offering even more water-filled fun for all.
Nocatee continues to grow and enhance its offerings, with recent updates and expansions to the Splash and Spray Parks.
With countless activities, stunning natural surroundings, and a strong sense of community, Nocatee is truly a wonderful place to call home.
Closed
$1,710,000
107 LEGACY CROSSING Drive, Ponte Vedra, FL 32081
5beds
4,418sqft
Single Family Residence
Built in 2018
0.29 Acres Lot
$1,712,300 Zestimate®
$387/sqft
$6,573 Estimated rent
Home value
$1,712,300
$1.63M - $1.80M
$6,573/mo
Zestimate® history
Owner options
List your home for rent
$6,573/mo
Rent Zestimate®
Find your next renter with Zillow Rental Manager. Plus, with online applications, you can quickly screen prospective tenants – for free.
$6,573/mo
Rent Zestimate®
Refinance and save
$11,768/mo
Est. payment
Refinancing to a lower rate could help reduce your monthly payments and save thousands over the life of the loan.
$11,768/mo
Est. payment
Explore your selling options
Work with a Zillow partner agent
Leverage their expertise and Zillow's premium Showcase listings to get your home seen by more buyers.
Get startedList with your own agent
Get your home in front of millions of buyers by listing it on Zillow.
Learn how to do itSell it yourself
Take full control of how buyers see your home on Zillow by listing For Sale by Owner (FSBO).
List your homeWhat's special
Screened lanaiFive bedroomsSummer kitchenPreserve viewsOutdoor fire tableStainless hood ventPremium indoor-outdoor entertaining space
Zillow last checked:
Listing updated:
Listed by:
NAOMI WILKINSON 904-234-5014,
RE/MAX UNLIMITED 904-834-7682,
MATTHEW WILKINSON 904-392-5756
Bought with:
LAURA WORRELL, 3436119
COMPASS FLORIDA LLC
Source: realMLS,MLS#: 2130458
Facts & features
Interior
Bedrooms & bathrooms
- Bedrooms: 5
- Bathrooms: 4
- Full bathrooms: 3
- 1/2 bathrooms: 1
Heating
- Central, Heat Pump
Cooling
- Central Air, Electric, Multi Units
Appliances
- Included: Convection Oven, Dishwasher, Disposal, Electric Oven, Gas Cooktop, Microwave, Refrigerator, Tankless Water Heater, Water Softener Owned
- Laundry: Electric Dryer Hookup, In Unit, Sink
Features
- Breakfast Bar, Breakfast Nook, Built-in Features, Ceiling Fan(s), Eat-in Kitchen, Guest Suite, Kitchen Island, Pantry, Primary Bathroom -Tub with Separate Shower, Master Downstairs, Split Bedrooms, Walk-In Closet(s)
- Flooring: Laminate, Tile, Wood
- Number of fireplaces: 2
- Fireplace features: Gas, Outside
Interior area
- Total interior livable area: 4,418 sqft
Property
Parking
- Total spaces: 3
- Parking features: Attached, Garage
- Attached garage spaces: 3
Features
- Levels: Two
- Stories: 2
- Patio & porch: Patio, Screened
- Exterior features: Fire Pit, Outdoor Kitchen
- Pool features: In Ground, Heated, Salt Water, Screen Enclosure
- Has view: Yes
- View description: Protected Preserve, Trees/Woods
Lot
- Size: 0.29 Acres
- Dimensions: 90 x 140 x 90 x 140
- Features: Cul-De-Sac, Sprinklers In Front, Sprinklers In Rear
Details
- Parcel number: 0680662650
- Zoning description: Residential
Construction
Type & style
- Home type: SingleFamily
- Architectural style: Traditional
- Property subtype: Single Family Residence
Materials
- Composition Siding, Frame
- Roof: Concrete,Tile
Condition
- New construction: No
- Year built: 2018
Utilities & green energy
- Sewer: Public Sewer
- Water: Public
- Utilities for property: Cable Connected, Electricity Connected, Natural Gas Connected, Sewer Connected
Community & HOA
Community
- Subdivision: Pointe At Twenty Mile
HOA
- Has HOA: Yes
- Amenities included: Pool, Basketball Court, Children's Pool, Dog Park, Pickleball, Playground, Tennis Court(s)
- HOA fee: $550 annually
- HOA name: Twenty Mile West HOA
- HOA phone: 904-242-0666
Location
- Region: Ponte Vedra
Financial & listing details
- Price per square foot: $387/sqft
- Tax assessed value: $1,453,872
- Annual tax amount: $10,445
- Date on market: 2/24/2026
- Listing terms: Cash,Conventional,VA Loan
- Road surface type: Asphalt
Price history
| Date | Event | Price |
|---|---|---|
| 5/1/2026 | Sold | $1,710,000-2%$387/sqft |
Source:  realMLS #2130458 Report a problem realMLS #2130458 Report a problem | ||
| 4/30/2026 | Pending sale | $1,745,000$395/sqft |
Source: realMLS #2130458 Report a problem | ||
| 2/24/2026 | Listed for sale | $1,745,000+145.6%$395/sqft |
Source: realMLS #2130458 Report a problem | ||
| 6/7/2018 | Sold | $710,400$161/sqft |
Source: Public Record Report a problem | ||
Public tax history
| Year | Property taxes | Tax assessment |
|---|---|---|
| 2025 | $13,113 +9.6% | $789,455 +2.9% |
| 2024 | $11,964 +1.5% | $767,206 +3% |
| 2023 | $11,792 +4.7% | $744,860 +6.5% |
| 2022 | $11,268 +0.3% | $699,492 +3% |
| 2021 | $11,236 +0.2% | $679,118 +1.4% |
| 2020 | $11,213 -4.7% | $669,742 +4.4% |
| 2019 | $11,765 | $641,446 +413.2% |
| 2018 | $11,765 +177.1% | $125,000 |
| 2017 | $4,245 | $125,000 +14.8% |
| 2016 | $4,245 +28.4% | $108,900 +21% |
| 2015 | $3,305 | $90,000 |
Find assessor info on the county website
Neighborhood: 32081
Nearby homes
- $1,162,2004 bd3 ba3k sqft125 Legacy Crossing Dr, Ponte Vedra, FL 32081Off Market
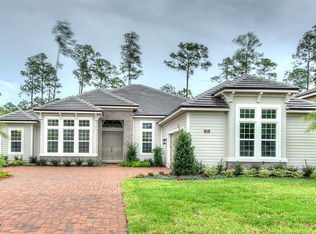
- $1,566,2004 bd4 ba4.2k sqft91 Legacy Crossing Dr, Ponte Vedra, FL 32081Off Market

- $1,769,2005 bd5 ba5.1k sqft143 Legacy Crossing Dr, Ponte Vedra, FL 32081Off Market
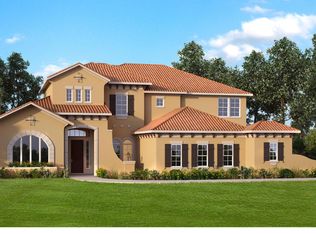
- $1,350,5004 bd4 ba3.7k sqft73 Legacy Crossing Dr, Ponte Vedra, FL 32081Off Market
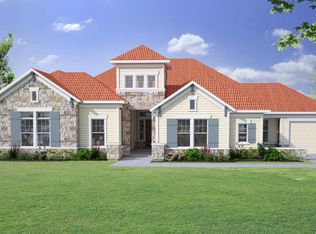
- $1,532,3004 bd3 ba4.2k sqft114 Legacy Crossing Dr, Ponte Vedra, FL 32081Off Market
- $1,650,0005 bd5 ba4.5k sqft96 Legacy Crossing Dr, Ponte Vedra, FL 32081Sold
- $1,718,3005 bd5 ba5.5k sqft130 Legacy Crossing Dr, Ponte Vedra, FL 32081Off Market
- $1,665,0005 bd5 ba4.5k sqft78 Legacy Crossing Dr, Ponte Vedra, FL 32081Sold
Nearby schools
GreatSchools rating
- 10/10PALM VALLEY ACADEMYGrades: K-8Distance: 0.9 mi
- 9/10Allen D Nease Senior High SchoolGrades: 8-12Distance: 3.8 mi
Schools provided by the listing agent
- Elementary: Palm Valley Academy
- Middle: Palm Valley Academy
- High: Allen D. Nease
Source: realMLS. This data may not be complete. We recommend contacting the local school district to confirm school assignments for this home.
Get a cash offer in 3 minutes
Find out how much your home could sell for in as little as 3 minutes with a no-obligation cash offer.
Estimated market value
$1,712,300
Get a cash offer in 3 minutes
Find out how much your home could sell for in as little as 3 minutes with a no-obligation cash offer.
Estimated market value
$1,712,300
- Florida
- Saint Johns County
- Ponte Vedra
- 32081
- 107 LEGACY CROSSING Drive
Nearby cities
Nearby zip codes
Other Ponte Vedra Topics
