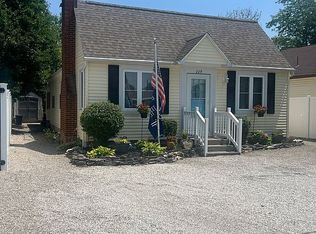
Introducing The Lake Living Transit Rental(7 Day Min), A Turnkey Condo Located Next To Bay Point Resort. Spacious 3-level Condo Boasts 3 Bedrms And 3.5 Bathrms, Offering Open Concept Living Space. Fully Applianced Kitchen Provides Ample Counter & Cabinet Space, Along W/bar Seating. Dining/living Room Features A Fireplace, Two Ceiling Fans, And Access To A Deck With A Beautiful Lake View. Additionally, There Is A Screened-in Covered Patio For Outdoor Enjoyment. With A Detached Garage And Community Inground Pool, This Condo Offers Both Convenience And Relaxation.2. Lake Living Transient Rental Also Includes Half Bath & Separate Laundry Room Off Kitchen. Third Floor, You'll Find Two Bedrms With Two Baths, Providing Privacy And Comfort. The First Floor Offers A Family Room, Perfect For Spending Quality Time With Loved Ones, Along With A Full Bath And An Additional Bedroom.furance And A/c Are 6 Years Old. Located In Vacationland, This Condo Offers Dockage Nearby And Is In Close To Area Attractions.
Under contract
$285,000
107 Legends Ln, Lakeside Marblehead, OH 43440
3beds
2,166sqft
Condominium
Built in 1999
-- sqft lot
$279,700 Zestimate®
$132/sqft
$372/mo HOA
What's special
Detached garageHalf bathOpen concept living spaceBar seatingCommunity inground poolTwo ceiling fansFully applianced kitchen
- 27 days
- 295
- 8
Likely to sell faster than
Zillow last checked:
Listing updated:
Listed by:
Kyle M. Recker 567-230-2008 kylerecker@howardhanna.com,
Howard Hanna - Port Clinton,
Michelle A. Recker,
Howard Hanna - Port Clinton
Source: Firelands MLS,MLS#: 20263574Originating MLS: Firelands MLS
Facts & features
Interior
Bedrooms & bathrooms
- Bedrooms: 3
- Bathrooms: 4
- Full bathrooms: 3
- 1/2 bathrooms: 1
Primary bedroom
- Level: Second
- Area: 187
- Dimensions: 17 x 11
Bedroom 2
- Level: Second
- Area: 169
- Dimensions: 13 x 13
Bedroom 3
- Level: Main
- Area: 90
- Dimensions: 9 x 10
Bedroom 4
- Area: 0
- Dimensions: 0 x 0
Bedroom 5
- Area: 0
- Dimensions: 0 x 0
Bathroom
- Level: Third
Bathroom 1
- Level: Third
Bathroom 2
- Level: Main
Bathroom 3
- Level: Second
Dining room
- Features: Combo
- Area: 0
- Dimensions: 0 x 0
Family room
- Level: Main
- Area: 442
- Dimensions: 26 x 17
Kitchen
- Level: Second
- Area: 144
- Dimensions: 12 x 12
Living room
- Level: Second
- Area: 306
- Dimensions: 17 x 18
Heating
- Electric, Forced Air
Cooling
- Central Air
Appliances
- Included: Dishwasher, Dryer, Range, Refrigerator, Washer
- Laundry: Laundry Room
Features
- Has basement: No
- Has fireplace: Yes
- Fireplace features: Gas
Interior area
- Total structure area: 2,166
- Total interior livable area: 2,166 sqft
Property
Parking
- Total spaces: 1
- Parking features: Assigned, Detached, Garage Door Opener, Off Street, Paved, Shared Driveway
- Garage spaces: 1
- Has uncovered spaces: Yes
Features
- Levels: 3 Stories
- Stories: 3
- Pool features: In Ground, Community
Details
- Parcel number: 0151117214931007
Construction
Type & style
- Home type: Condo
- Property subtype: Condominium
Materials
- Vinyl Siding
- Foundation: Slab
- Roof: Asphalt
Condition
- Year built: 1999
Utilities & green energy
- Electric: ON
- Sewer: Public Sewer, See Sewer Comment, Included In Hoa Fee
- Water: Public, See Water Comment, Included in HOA fee
Community & HOA
Community
- Subdivision: The Legends
HOA
- Has HOA: Yes
- Services included: Assoc Management, Electricity, Common Ground, Insurance, Maintenance Grounds, Lawn Maintenance, Outside Bldg Maint, Pool Maintenance, Sewer, Snow Removal, Trash, Water
- HOA fee: $372 monthly
Location
- Region: Lakeside Marblehead
Financial & listing details
- Price per square foot: $132/sqft
- Tax assessed value: $333,300
- Annual tax amount: $3,573
- Price range: $285K - $285K
- Date on market: 9/9/2026
- Date available: 01/01/1800
Estimated market value
$279,700
$266,000 - $294,000
$3,383/mo
Price history
| Date | Event | Price |
|---|---|---|
| 9/15/2026 | Contingent | $285,000$132/sqft |
Source: Firelands MLS #20263574 Report a problem | ||
| 9/9/2026 | Listed for sale | $285,000-28%$132/sqft |
Source: Firelands MLS #20263574 Report a problem | ||
| 8/9/2026 | Listing removed | $396,000$183/sqft |
Source: MLS Now #5147611 Report a problem | ||
| 8/7/2025 | Listed for sale | $396,000$183/sqft |
Source: Firelands MLS #20253053 Report a problem | ||
| 8/6/2025 | Listing removed | $396,000$183/sqft |
Source: Firelands MLS #20242876 Report a problem | ||
| 8/6/2024 | Listed for sale | $396,000-8.8%$183/sqft |
Source: Firelands MLS #20242876 Report a problem | ||
| 8/5/2024 | Listing removed | $434,000$200/sqft |
Source: Firelands MLS #20232732 Report a problem | ||
| 8/7/2023 | Listed for sale | $434,000$200/sqft |
Source: Firelands MLS #20232732 Report a problem | ||
| 8/2/2023 | Listing removed | $434,000$200/sqft |
Source: Firelands MLS #20230888 Report a problem | ||
| 3/17/2023 | Listed for sale | $434,000$200/sqft |
Source: Firelands MLS #20230888 Report a problem | ||
| 3/16/2023 | Listing removed | $434,000$200/sqft |
Source: Firelands MLS #20221210 Report a problem | ||
| 4/12/2022 | Listed for sale | $434,000+2.4%$200/sqft |
Source: Firelands MLS #20221210 Report a problem | ||
| 4/12/2022 | Listing removed | $424,000$196/sqft |
Source: Firelands MLS #20211265 Report a problem | ||
| 4/10/2021 | Listed for sale | $424,000+67.4%$196/sqft |
Source: Firelands MLS #20211265 Report a problem | ||
| 2/6/2007 | Sold | $253,334+1.3%$117/sqft |
Source: Public Record Report a problem | ||
| 12/20/2000 | Sold | $250,000$115/sqft |
Source: Public Record Report a problem | ||
Public tax history
| Year | Property taxes | Tax assessment |
|---|---|---|
| 2025 | $4,088 +0.4% | $116,660 |
| 2024 | $4,071 +62.8% | $116,660 +70.2% |
| 2023 | $2,501 +1.9% | $68,560 |
| 2022 | $2,454 -0.2% | $68,560 |
| 2021 | $2,460 +28.2% | $68,560 +28.1% |
| 2020 | $1,918 +3.5% | $53,520 |
| 2019 | $1,852 +0.3% | $53,520 |
| 2018 | $1,847 +4% | $53,520 +3.2% |
| 2017 | $1,777 | $51,870 |
| 2016 | $1,777 -0.3% | $51,870 |
| 2015 | $1,783 +95.2% | $51,870 |
| 2014 | $913 -46.2% | $51,870 |
| 2013 | $1,698 +106.8% | $51,870 |
| 2012 | $821 +2.7% | $51,870 -1.2% |
| 2011 | $800 +1.9% | $52,500 |
| 2010 | $785 -49.4% | $52,500 -49.7% |
| 2009 | $1,551 -53.1% | $104,300 -2.3% |
| 2008 | $3,309 +3.8% | $106,720 |
| 2007 | $3,187 | $106,720 |
| 2006 | -- | $106,720 +21.4% |
| 2005 | $6,252 +105.6% | $87,910 |
| 2004 | $3,041 +5.7% | $87,910 |
| 2003 | $2,876 +138.7% | $87,910 +12.3% |
| 2002 | $1,205 -50% | $78,310 |
| 2001 | $2,411 +5004.7% | $78,310 +4985.1% |
| 2000 | $47 | $1,540 |
Find assessor info on the county website
Monthly payment
Est. payment
Payment breakdown
Explore the cost of this home by adjusting the details. Changes won't be saved.Climate risks
Neighborhood: 43440
Nearby schools
Schools provided by the listing agent
- District: Danbury
Source: Firelands MLS. This data may not be complete. We recommend contacting the local school district to confirm school assignments for this home.
- $424,7002 bd3 ba1.4k sqft101 Legends Ln, Lakeside Marblehead, OH 43440Off Market
- $430,5003 bd3 ba1.4k sqft102 Legends Ln, Lakeside Marblehead, OH 43440Off Market
- $413,0002 bd3 ba1.4k sqft103 Legends Ln, Lakeside Marblehead, OH 43440Off Market
- $445,3003 bd3 ba2.1k sqft104 Legends Ln, Lakeside Marblehead, OH 43440Off Market

Similar homes
- $319,9003 bd2 ba1.3k sqft2058 S Skyline Dr, Lakeside Marblehead, OH 43440For Sale
 MLS ID #20263948, Kyle M. Recker, Howard Hanna - Port Clinton. Firelands MLS
 - $239,9003 bd2 ba1.1k sqft112 W Bass Cir, Lakeside Marblehead, OH 43440For Sale
 MLS ID #20264049, Stacy Pandy, Glasshouse Realty - ASA Cox. Firelands MLS
 - $379,9004 bd3 ba1.7k sqft2086 Sugar Bush Rd, Lakeside Marblehead, OH 43440For Sale
 MLS ID #20262219, James H. Knight, Keller Williams Citywide-PC. Firelands MLS
 - $329,9992 bd2 ba1.4k sqft229 N Sackett Rd, Lakeside Marblehead, OH 43440For Sale By Owner