Come see this beautifully remodeled ranch on an oversized .54 acre lot situated within a quiet cul-de-sac in Noblesville. No HOA! The 3 bedrooms plus 2 flex rooms provide ample space for all of your needs. The kitchen boasts all new white cabinets with crown molding, quartz countertops, and brand-new stainless-steel appliances. The living room provides a cozy feel with the traditional brick propane fireplace and wood beams. Completely new bathrooms with primary bath having a dual sink vanity and a tile shower. Modern trends, new LVP, new carpet, and new paint throughout. Relax on the covered patio and enjoy the mature trees of the peaceful backyard. Walking distance to Nickel Plate Trail. Convenient to all major roads for easy access to all of the best of Hamilton County and Indy.
Sold
$355,000
107 Leichester Ct, Noblesville, IN 46060
3beds
1,545sqft
Residential, Single Family Residence
Built in 1977
0.5 Acres Lot
$373,000 Zestimate®
$230/sqft
$1,960 Estimated rent
Home value
$373,000
$354,000 - $392,000
$1,960/mo
Zestimate® history
Owner options
List your home for rent
$1,960/mo
Rent Zestimate®
Find your next renter with Zillow Rental Manager. Plus, with online applications, you can quickly screen prospective tenants – for free.
$1,960/mo
Rent Zestimate®
Refinance and save
$1,767/mo
Est. payment
Refinancing to a lower rate could help reduce your monthly payments and save thousands over the life of the loan.
$1,767/mo
Est. payment
Explore your selling options
Work with a Zillow partner agent
Leverage their expertise and Zillow's premium Showcase listings to get your home seen by more buyers.
Get startedList with your own agent
Get your home in front of millions of buyers by listing it on Zillow.
Learn how to do itSell it yourself
Take full control of how buyers see your home on Zillow by listing For Sale by Owner (FSBO).
List your homeWhat's special
Modern trendsPrimary bathTile showerWood beamsCovered patioAmple spaceMature trees
Zillow last checked:
Listing updated:
Listed by:
Sena Taylor 219-613-5887,
Berkshire Hathaway Home
Bought with:
Scott Hackman
CENTURY 21 Scheetz
Source: MIBOR as distributed by MLS GRID,MLS#: 21972945
Facts & features
Interior
Bedrooms & bathrooms
- Bedrooms: 3
- Bathrooms: 2
- Full bathrooms: 2
- Main level bathrooms: 2
- Main level bedrooms: 3
Primary bedroom
- Features: Carpet
- Level: Main
- Area: 168 Square Feet
- Dimensions: 14x12
Bedroom 2
- Features: Carpet
- Level: Main
- Area: 143 Square Feet
- Dimensions: 11x13
Bedroom 3
- Features: Carpet
- Level: Main
- Area: 110 Square Feet
- Dimensions: 10x11
Dining room
- Features: Vinyl Plank
- Level: Main
- Area: 108 Square Feet
- Dimensions: 9x12
Great room
- Features: Vinyl Plank
- Level: Main
- Area: 260 Square Feet
- Dimensions: 13x20
Kitchen
- Features: Vinyl Plank
- Level: Main
- Area: 182 Square Feet
- Dimensions: 14x13
Living room
- Features: Vinyl Plank
- Level: Main
- Area: 168 Square Feet
- Dimensions: 14x12
Heating
- Heat Pump
Cooling
- Has cooling: Yes
Appliances
- Included: Dishwasher, Disposal, Electric Oven, Refrigerator, Water Heater, Water Softener Owned
Features
- Entrance Foyer, Ceiling Fan(s), Eat-in Kitchen, Pantry
- Windows: Screens, Windows Vinyl
- Has basement: No
- Number of fireplaces: 1
- Fireplace features: Great Room
Interior area
- Total structure area: 1,545
- Total interior livable area: 1,545 sqft
Property
Parking
- Total spaces: 2
- Parking features: Attached
- Attached garage spaces: 2
Features
- Levels: One
- Stories: 1
- Patio & porch: Covered
Lot
- Size: 0.5 Acres
- Features: Cul-De-Sac, Mature Trees
Details
- Additional structures: Storage
- Parcel number: 291118302014000013
- Horse amenities: None
Construction
Type & style
- Home type: SingleFamily
- Architectural style: Ranch
- Property subtype: Residential, Single Family Residence
Materials
- Vinyl With Brick
- Foundation: Block
Condition
- Updated/Remodeled
- New construction: No
- Year built: 1977
Utilities & green energy
- Water: Municipal/City
- Utilities for property: Electricity Connected
Community & HOA
Community
- Subdivision: Wellington Heights
HOA
- Has HOA: No
Location
- Region: Noblesville
Financial & listing details
- Price per square foot: $230/sqft
- Tax assessed value: $207,400
- Annual tax amount: $2,452
- Date on market: 4/10/2024
- Cumulative days on market: 1 day
- Electric utility on property: Yes
Price history
| Date | Event | Price |
|---|---|---|
| 5/10/2024 | Sold | $355,000+1.4%$230/sqft |
Source:  MIBOR as distributed by MLS GRID #21972945 Report a problem MIBOR as distributed by MLS GRID #21972945 Report a problem | ||
| 4/10/2024 | Pending sale | $350,000$227/sqft |
Source: MIBOR as distributed by MLS GRID #21972945 Report a problem | ||
| 4/10/2024 | Listed for sale | $350,000+0.7%$227/sqft |
Source: MIBOR as distributed by MLS GRID #21972945 Report a problem | ||
| 12/23/2023 | Listing removed | -- |
Source: MIBOR as distributed by MLS GRID #21953521 Report a problem | ||
| 12/5/2023 | Price change | $347,500-0.1%$225/sqft |
Source: MIBOR as distributed by MLS GRID #21953521 Report a problem | ||
| 11/28/2023 | Price change | $348,000-0.3%$225/sqft |
Source: MIBOR as distributed by MLS GRID #21953521 Report a problem | ||
| 11/16/2023 | Listed for sale | $349,000$226/sqft |
Source: MIBOR as distributed by MLS GRID #21953521 Report a problem | ||
Public tax history
| Year | Property taxes | Tax assessment |
|---|---|---|
| 2025 | $2,389 -0.9% | $207,400 +4.9% |
| 2024 | $2,410 -1.7% | $197,700 |
| 2023 | $2,453 +6.4% | $197,700 +2% |
| 2022 | $2,305 +7.8% | $193,800 +6% |
| 2021 | $2,139 +15.8% | $182,900 +10% |
| 2020 | $1,847 +1.4% | $166,300 +10.4% |
| 2019 | $1,822 +4.3% | $150,700 +3.4% |
| 2018 | $1,746 +101.5% | $145,800 +0.5% |
| 2017 | $866 -47.3% | $145,100 -0.1% |
| 2016 | $1,644 +1.3% | $145,200 +6.8% |
| 2014 | $1,623 +7.5% | $135,900 +3.7% |
| 2013 | $1,509 -0.3% | $131,000 -0.4% |
| 2012 | $1,514 +4.7% | $131,500 +1.7% |
| 2011 | $1,446 +0.7% | $129,300 |
| 2010 | $1,435 +11% | $129,300 |
| 2009 | $1,293 +32.1% | $129,300 +3.5% |
| 2007 | $979 -14.8% | $124,900 |
| 2006 | $1,148 | $124,900 +10.9% |
| 2005 | -- | $112,600 +65.6% |
| 2002 | $1,231 +5.2% | $68,000 +200% |
| 2001 | $1,171 | $22,670 |
Find assessor info on the county website
Neighborhood: 46060
Nearby homes
- $384,6004 bd2 ba2.1k sqft105 Leichester Ct, Noblesville, IN 46060Off Market
- $380,8004 bd3 ba2.3k sqft109 Leichester Ct, Noblesville, IN 46060Off Market
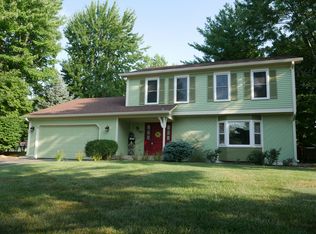
- $353,4003 bd2 ba1.7k sqft103 Leichester Ct, Noblesville, IN 46060Off Market
- $329,0003 bd2 ba1.4k sqft110 Leichester Ct, Noblesville, IN 46060Sold
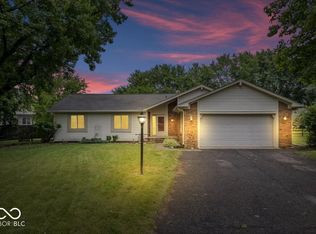
- $398,4003 bd3 ba2.2k sqft108 Windsor Ln, Noblesville, IN 46060Off Market
- $546,3004 bd2 ba3.4k sqft8941 Carnation Dr, Noblesville, IN 46060Off Market
- $416,2003 bd2 ba2.2k sqft8812 Saville Rd, Noblesville, IN 46060Off Market
- $502,8004 bd3 ba3.3k sqft8925 Carnation Dr, Noblesville, IN 46060Off Market
Nearby schools
GreatSchools rating
- 7/10Stony Creek Elementary SchoolGrades: PK-5Distance: 2.1 mi
- 8/10Noblesville Middle SchoolGrades: 6-8Distance: 3.8 mi
- 10/10Noblesville High SchoolGrades: 9-12Distance: 3.6 mi
Schools provided by the listing agent
- Middle: Noblesville East Middle School
- High: Noblesville High School
Source: MIBOR as distributed by MLS GRID. This data may not be complete. We recommend contacting the local school district to confirm school assignments for this home.
Get a cash offer in 3 minutes
Find out how much your home could sell for in as little as 3 minutes with a no-obligation cash offer.
Estimated market value
$373,000
Get a cash offer in 3 minutes
Find out how much your home could sell for in as little as 3 minutes with a no-obligation cash offer.
Estimated market value
$373,000
- Indiana
- Hamilton County
- Noblesville
- 46060
- 107 Leichester Ct
Nearby cities
Nearby neighborhoods
Nearby zip codes
Other Noblesville Topics
