Experience luxury and timeless elegance in this grand custom-built estate, nestled on a serene cul-de-sac in the prestigious Sturbridge neighborhood. Constructed in 1996, this home boasts over 8,000 square feet of sophisticated living space, designed with classic architectural details and flooded with natural light. Enter through a dramatic multi-story foyer with a sweeping curved staircase leading to the second floor. The main level offers a formal living room with a gas fireplace and beautiful bay windows, a refined dining room also with bay windows, and an expansive family room featuring dual sets of French doors opening to an outdoor deck that connects to a stunning pool area. The gourmet kitchen, complete with high-end appliances and custom cabinetry, adjoins a large a convenient breakfast room, while the mural-adorned conservatory and ornate powder room add to the home’s charm and character. There is also a quiet study with built-in cabinetry in a quiet corner on the first floor. The spacious three-car garage has direct access to a convenient mudroom, laundry room, guest bathroom, and ample coat storage. Mature landscaping surrounds the custom swimming pool, offering a tranquil oasis for relaxation. The luxurious second floor primary suite boasts a tray ceiling, two huge walk-in closets and spacious, spa like bathroom with soaking tub and separate shower and dual vanities. There are four additional large en suite bedrooms, each with custom-fitted closets. An additional en suite bedroom and spacious sitting room on the upper floor provide an ideal retreat for guests or family. The lower level is an entertainer’s paradise, featuring a bedroom and hall bath, a movie room with a refreshment area, a wine closet, a workout gym, and ample storage space. A walk-out family room on this level offers easy access to the pool, making it ideal for gatherings and entertainment rain or shine. This home provides gracious spaces for every activity. A truly remarkable property for the discerning buyer, in beautiful condition located in Radnor School District and minutes to Main Line popular restaurants, boutique stores and the Septa train to Center City as well as New York City..
Sold for $1,575,000
$1,575,000
107 Leighton Dr, Bryn Mawr, PA 19010
7beds
8,078sqft
Single Family Residence
Built in 1996
1 Acres Lot
$1,604,400 Zestimate®
$195/sqft
$7,326 Estimated rent
Home value
$1,604,400
$1.44M - $1.78M
$7,326/mo
Zestimate® history
Owner options
List your home for rent
$7,326/mo
Rent Zestimate®
Find your next renter with Zillow Rental Manager. Plus, with online applications, you can quickly screen prospective tenants – for free.
$7,326/mo
Rent Zestimate®
Refinance and save
$9,666/mo
Est. payment
Refinancing to a lower rate could help reduce your monthly payments and save thousands over the life of the loan.
$9,666/mo
Est. payment
Explore your selling options
Work with a Zillow partner agent
Leverage their expertise and Zillow's premium Showcase listings to get your home seen by more buyers.
Get startedList with your own agent
Get your home in front of millions of buyers by listing it on Zillow.
Learn how to do itSell it yourself
Take full control of how buyers see your home on Zillow by listing For Sale by Owner (FSBO).
List your homeWhat's special
Gas fireplaceCoat storageSophisticated living spaceArchitectural detailsGracious spacesStunning pool areaCustom swimming pool
Zillow last checked:
Listing updated:
Listed by:
Maxine Goldberg 610-405-8300,
BHHS Fox & Roach-Haverford
Bought with:
Dan Deckelbaum, RS-319781
KW Empower
Source: Bright MLS,MLS#: PADE2078518
Facts & features
Interior
Bedrooms & bathrooms
- Bedrooms: 7
- Bathrooms: 9
- Full bathrooms: 7
- 1/2 bathrooms: 2
- Main level bathrooms: 2
Basement
- Area: 0
Heating
- Central, Forced Air, Heat Pump, Natural Gas
Cooling
- Central Air, Electric
Appliances
- Included: Microwave, Built-In Range, Range, Cooktop, Dishwasher, Disposal, Dryer, Gas Water Heater, Water Heater
- Laundry: Has Laundry, Main Level, Washer In Unit
Features
- Soaking Tub, Air Filter System, Bathroom - Stall Shower, Bathroom - Tub Shower, Bathroom - Walk-In Shower, Breakfast Area, Built-in Features, Ceiling Fan(s), Crown Molding, Curved Staircase, Dining Area, Family Room Off Kitchen, Open Floorplan, Formal/Separate Dining Room, Kitchen - Country, Eat-in Kitchen, Kitchen - Gourmet, Kitchen Island, Kitchen - Table Space, Pantry, Primary Bath(s), Recessed Lighting, Sound System, Walk-In Closet(s), Bar, Wine Storage, Dry Wall, 9'+ Ceilings, 2 Story Ceilings, Tray Ceiling(s), Vaulted Ceiling(s)
- Flooring: Ceramic Tile, Hardwood, Marble, Carpet, Tile/Brick, Wood
- Doors: Double Entry, Sliding Glass
- Windows: Skylight(s), Insulated Windows, Bay/Bow, Casement, Double Pane Windows, Screens, Vinyl Clad, Window Treatments
- Basement: Partial,Connecting Stairway,Interior Entry,Exterior Entry,Partially Finished,Concrete,Shelving,Space For Rooms,Walk-Out Access,Windows,Workshop
- Number of fireplaces: 2
- Fireplace features: Gas/Propane, Stone, Marble
Interior area
- Total structure area: 8,078
- Total interior livable area: 8,078 sqft
- Finished area above ground: 8,078
Property
Parking
- Total spaces: 10
- Parking features: Garage Faces Side, Garage Door Opener, Inside Entrance, Oversized, Driveway, Attached, Off Street
- Attached garage spaces: 3
- Uncovered spaces: 7
Accessibility
- Accessibility features: Accessible Hallway(s), 2+ Access Exits
Features
- Levels: Two and One Half
- Stories: 2.5
- Patio & porch: Brick, Terrace
- Exterior features: Barbecue, Chimney Cap(s), Extensive Hardscape, Rain Gutters, Play Area, Storage, Street Lights
- Has private pool: Yes
- Pool features: Heated, Filtered, Fenced, Domestic Water, In Ground, Pool/Spa Combo, Private
- Spa features: Bath
- Fencing: Board,Decorative,Partial,Privacy
- Has view: Yes
- View description: Garden
Lot
- Size: 1 Acres
- Features: Cul-De-Sac, Landscaped, Wooded
Details
- Additional structures: Above Grade
- Parcel number: 36050311051
- Zoning: RESIDENTIAL SINGLE FAMILY
- Special conditions: Standard
- Other equipment: None, Intercom
Construction
Type & style
- Home type: SingleFamily
- Architectural style: Colonial,Traditional
- Property subtype: Single Family Residence
Materials
- Stucco
- Foundation: Concrete Perimeter
- Roof: Asphalt
Condition
- Very Good
- New construction: No
- Year built: 1996
Utilities & green energy
- Electric: 200+ Amp Service, Circuit Breakers
- Sewer: Public Sewer
- Water: Public
- Utilities for property: Cable Connected, Electricity Available, Multiple Phone Lines, Natural Gas Available, Sewer Available, Water Available
Community & HOA
Community
- Security: Carbon Monoxide Detector(s), Exterior Cameras, Fire Alarm, Motion Detectors, Security System, Smoke Detector(s)
- Subdivision: Sturbridge
HOA
- Has HOA: Yes
- Amenities included: Jogging Path
- Services included: Common Area Maintenance
- HOA fee: $750 annually
Location
- Region: Bryn Mawr
- Municipality: RADNOR TWP
Financial & listing details
- Price per square foot: $195/sqft
- Tax assessed value: $1,150,000
- Annual tax amount: $24,748
- Date on market: 11/2/2024
- Listing agreement: Exclusive Right To Sell
- Listing terms: Conventional,Cash
- Inclusions: Washer And Dryer,
- Exclusions: None
- Ownership: Fee Simple
- Road surface type: Paved
Price history
| Date | Event | Price |
|---|---|---|
| 4/30/2025 | Sold | $1,575,000-7.1%$195/sqft |
Source:  Bright MLS #PADE2078518 Report a problem Bright MLS #PADE2078518 Report a problem | ||
| 3/10/2025 | Pending sale | $1,695,000$210/sqft |
Source: Bright MLS #PADE2078518 Report a problem | ||
| 3/6/2025 | Contingent | $1,695,000$210/sqft |
Source: Bright MLS #PADE2078518 Report a problem | ||
| 2/27/2025 | Price change | $1,695,000-10.6%$210/sqft |
Source: Bright MLS #PADE2078518 Report a problem | ||
| 11/2/2024 | Listed for sale | $1,895,000+72.3%$235/sqft |
Source: Bright MLS #PADE2078518 Report a problem | ||
| 12/26/2012 | Sold | $1,100,000-40.4%$136/sqft |
Source: Public Record Report a problem | ||
| 6/1/2011 | Listing removed | $1,845,000+3590%$228/sqft |
Source: Long & Foster Real Estate #5185597 Report a problem | ||
| 2/24/2011 | Sold | $50,000-97.3%$6/sqft |
Source: Public Record Report a problem | ||
| 6/20/2009 | Listed for sale | $1,845,000$228/sqft |
Source: Long & Foster Real Estate #5185597 Report a problem | ||
| 11/9/2008 | Listing removed | $1,845,000$228/sqft |
Source: Long and Foster Real Estate #5338525 Report a problem | ||
| 5/27/2008 | Price change | $1,845,000-15.8%$228/sqft |
Source: Long and Foster Real Estate #5338525 Report a problem | ||
| 4/23/2008 | Listed for sale | $2,190,000+94%$271/sqft |
Source: Z57 #5185597 Report a problem | ||
| 12/23/1996 | Sold | $1,128,876$140/sqft |
Source: Public Record Report a problem | ||
Public tax history
| Year | Property taxes | Tax assessment |
|---|---|---|
| 2026 | $26,583 +10.1% | $1,150,000 |
| 2025 | $24,140 +3.8% | $1,150,000 |
| 2024 | $23,251 +4.1% | $1,150,000 |
| 2023 | $22,329 +1.1% | $1,150,000 |
| 2022 | $22,086 | $1,150,000 |
| 2021 | $22,086 +278.7% | $1,150,000 +7.7% |
| 2020 | $5,832 -83.8% | $1,067,970 |
| 2019 | $36,104 +2% | $1,067,970 |
| 2018 | $35,400 +504% | $1,067,970 |
| 2017 | $5,861 -2% | $1,067,970 |
| 2016 | $5,981 | $1,067,970 |
| 2015 | $5,981 | $1,067,970 |
| 2014 | $5,981 +2.8% | $1,067,970 |
| 2013 | $5,820 +4.9% | $1,067,970 |
| 2012 | $5,547 +0.3% | $1,067,970 |
| 2011 | $5,532 +2% | $1,067,970 |
| 2010 | $5,421 +5.3% | $1,067,970 |
| 2009 | $5,148 +2% | $1,067,970 |
| 2008 | $5,045 +6.1% | $1,067,970 |
| 2007 | $4,752 | $1,067,970 |
| 2006 | $4,752 | $1,067,970 |
| 2005 | $4,752 | $1,067,970 |
| 2004 | $4,752 +8.5% | $1,067,970 |
| 2003 | $4,379 +7.9% | $1,067,970 |
| 2002 | $4,058 | $1,067,970 |
| 2000 | $4,058 | $1,067,970 |
Find assessor info on the county website
Neighborhood: 19010
Nearby homes
- $1,874,3005 bd7 ba5.3k sqft109 Leighton Dr, Bryn Mawr, PA 19010Off Market
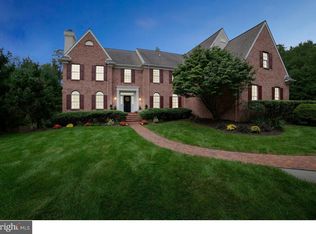
- $1,862,4005 bd5 ba-- sqft112 Leighton Dr, Bryn Mawr, PA 19010Off Market
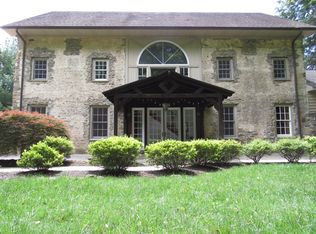
- $1,867,8005 bd5 ba6.3k sqft110 Leighton Dr, Bryn Mawr, PA 19010Off Market
- $1,979,4005 bd7 ba6.4k sqft106 Leighton Dr, Bryn Mawr, PA 19010Off Market
- $1,312,7005 bd5 ba3.8k sqft970 Sproul Rd, Bryn Mawr, PA 19010Off Market
- $1,400,0005 bd5 ba4.8k sqft104 Leighton Dr, Bryn Mawr, PA 19010Sold
- $813,1003 bd2 ba2.4k sqftBryn Mawr Ave, Bryn mawr, PA 19010Off Market
- $1,290,4004 bd3 ba4.2k sqft972 Sproul Rd, Bryn Mawr, PA 19010Off Market
Nearby schools
GreatSchools rating
- 10/10Ithan El SchoolGrades: K-5Distance: 0.6 mi
- 9/10Radnor Middle SchoolGrades: 6-8Distance: 3.1 mi
- 10/10Radnor Senior High SchoolGrades: 9-12Distance: 2.7 mi
Schools provided by the listing agent
- Elementary: Ithan
- Middle: Radnor M
- High: Radnor H
- District: Radnor Township
Source: Bright MLS. This data may not be complete. We recommend contacting the local school district to confirm school assignments for this home.
Get a cash offer in 3 minutes
Find out how much your home could sell for in as little as 3 minutes with a no-obligation cash offer.
Estimated market value
$1,604,400
Get a cash offer in 3 minutes
Find out how much your home could sell for in as little as 3 minutes with a no-obligation cash offer.
Estimated market value
$1,604,400
- Pennsylvania
- Delaware County
- Bryn Mawr
- 19010
- 107 Leighton Dr
Nearby cities
Nearby neighborhoods
Nearby zip codes
Other Bryn Mawr Topics
