The view is what it's all about! Perfectly situated behind the buoy, this exceptional waterfront property offers breathtaking panoramic views of beautiful Lake Viking, with the picturesque Lake Viking Dam serving as your backdrop. Set on approximately 0.45 acres with 82 feet of shoreline, the gently sloping lot is designed for enjoying lake life. Mature trees provide shade and character, while the fire pit and relaxing outdoor gathering area create the perfect setting for evenings by the water. A covered one-bay dock with a boat lift makes it easy to spend your days boating, fishing, or swimming. This well-maintained 3-bedroom, 2.5-bath split-level home features a convenient level-entry design with an attached 2-car garage. The spacious living room offers plenty of seating and is centered around a warm wood-burning fireplace, creating a welcoming place to gather with family and friends. The kitchen is filled with natural light from beautiful bow windows that showcase the surrounding scenery. Oak cabinetry, generous countertop space, a large peninsula, and an open dining area make this kitchen ideal for everyday living and entertaining. Step outside to the covered deck, where a custom wood ceiling and two bamboo ceiling fans create a comfortable outdoor retreat. Whether you're enjoying your morning coffee, dining outdoors, or simply taking in the spectacular lake views, this space is sure to become your favorite place to unwind. All three bedrooms are conveniently located on the upper level, while the lower level offers a spacious recreation room that's perfect for family gatherings, game nights, or additional entertaining space.
Pending
$899,000
107 Lighthouse Point, Gallatin, MO 64640
3beds
1,938sqft
:
Get pre-qualified$5,879/mo
Single Family Residence
Built in 1993
0.46 Acres Lot
$-- Zestimate®
$464/sqft
$88/mo HOA
What's special
Warm wood-burning fireplaceGenerous countertop spaceOak cabinetryConvenient level-entry designLarge peninsula
- 15 days |
- 580 |
- 22 |
Likely to sell faster than
Zillow last checked:
Listing updated:
Listed by:
Nadine PARMENTER 816-390-7938,
REECENICHOLS-IDE CAPITAL,
Ryan KING 816-261-7189,
REECENICHOLS-IDE CAPITAL
Source: Heartland MLS as distributed by MLS GRID,MLS#: 2634069
Facts & features
Interior
Bedrooms & bathrooms
- Bedrooms: 3
- Bathrooms: 3
- Full bathrooms: 2
- 1/2 bathrooms: 1
Primary bedroom
- Features: Carpet, Ceiling Fan(s)
- Level: First
- Area: 157 Square Feet
- Dimensions: 14 x 12
Bedroom 2
- Features: Carpet, Ceiling Fan(s)
- Level: First
- Area: 116 Square Feet
- Dimensions: 10 x 12
Bedroom 3
- Features: Carpet, Ceiling Fan(s)
- Level: First
- Area: 70 Square Feet
- Dimensions: 10 x 7
Primary bathroom
- Features: Ceramic Tiles, Shower Only, Solid Surface Counter
- Level: First
- Area: 36 Square Feet
- Dimensions: 6 x 6
Bathroom 2
- Features: Ceramic Tiles
- Level: First
- Area: 36 Square Feet
- Length: 67
Bathroom 3
- Features: Shower Over Tub, Vinyl
- Level: Lower
- Area: 60 Square Feet
- Dimensions: 6 x 10
Kitchen
- Features: Ceramic Tiles, Laminate Counters
- Level: Main
- Area: 268 Square Feet
- Dimensions: 23 x 11
Laundry
- Features: Vinyl
- Level: Lower
- Area: 32 Square Feet
- Dimensions: 4 x 8
Living room
- Features: Carpet, Ceiling Fan(s), Fireplace
- Level: Main
- Area: 367 Square Feet
- Dimensions: 27 x 13
Recreation room
- Features: Carpet
- Level: Lower
Heating
- Electric, Forced Air
Cooling
- Electric
Appliances
- Included: Dishwasher, Disposal, Dryer, Microwave, Refrigerator, Washer
- Laundry: In Basement
Features
- Ceiling Fan(s), Stained Cabinets, Vaulted Ceiling(s)
- Flooring: Carpet, Tile, Vinyl
- Doors: Storm Door(s)
- Windows: Storm Window(s)
- Basement: Concrete,Finished,Walk-Out Access
- Number of fireplaces: 1
- Fireplace features: Living Room
Interior area
- Total structure area: 1,938
- Total interior livable area: 1,938 sqft
- Finished area above ground: 1,350
- Finished area below ground: 588
Video & virtual tour
Property
Parking
- Total spaces: 2
- Parking features: Attached
- Attached garage spaces: 2
Features
- Exterior features: Fire Pit
- On waterfront: Yes
- Waterfront features: Lake Front
Lot
- Size: 0.46 Acres
Details
- Parcel number: 143.0840242
Construction
Type & style
- Home type: SingleFamily
- Architectural style: Traditional
- Property subtype: Single Family Residence
Materials
- Brick Trim, Wood Siding
- Roof: Composition
Condition
- Year built: 1993
Utilities & green energy
- Sewer: Septic Tank
- Water: PWS Dist
Community & HOA
Community
- Security: Smoke Detector(s)
- Subdivision: Lake Viking
HOA
- Has HOA: Yes
- Amenities included: Clubhouse, Play Area, Pool
- Services included: Snow Removal, Street
- HOA fee: $1,052 annually
Location
- Region: Gallatin
Financial & listing details
- Price per square foot: $464/sqft
- Tax assessed value: $231,660
- Annual tax amount: $2,615
- Date on market: 7/29/2026
- Listing terms: Cash,Conventional,FHA,USDA Loan,VA Loan
- Ownership: Estate/Trust
- Road surface type: Paved
Estimated market value
Not available
Estimated sales range
Not available
Not available
Price history
| Date | Event | Price |
|---|---|---|
| 8/12/2026 | Pending sale | $899,000$464/sqft |
Source:  Heartland MLS as distributed by MLS GRID #2634069 Report a problem Heartland MLS as distributed by MLS GRID #2634069 Report a problem | ||
| 7/29/2026 | Listed for sale | $899,000$464/sqft |
Source: Heartland MLS as distributed by MLS GRID #2634069 Report a problem | ||
| 12/21/2018 | Sold | -- |
Source: Public Record Report a problem | ||
Public tax history
| Year | Property taxes | Tax assessment |
|---|---|---|
| 2025 | -- | $44,016 +12.3% |
| 2024 | $2,302 -4.2% | $39,191 |
| 2023 | $2,402 +0.4% | $39,191 |
| 2022 | $2,393 +3.3% | $39,191 |
| 2021 | $2,316 | $39,191 +2% |
| 2020 | -- | $38,408 |
| 2018 | -- | $38,408 |
| 2017 | -- | $38,408 |
| 2016 | -- | $38,408 |
| 2015 | -- | $38,408 +2% |
| 2011 | -- | $37,667 |
Find assessor info on the county website
Monthly payment
Est. payment
Payment breakdown
Explore the cost of this home by adjusting the details. Changes won't be saved.Climate risks
Neighborhood: 64640
Nearby schools
GreatSchools rating
- 8/10Winston Elementary SchoolGrades: PK-6Distance: 6 mi
- 5/10Winston High SchoolGrades: 7-12Distance: 6 mi
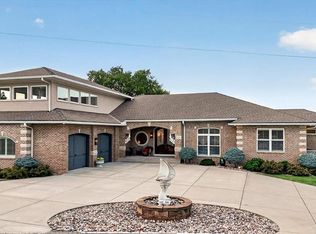
- $1,950,0005 bd5 ba5.5k sqft113 Lighthouse Point, Gallatin, MO 64640For Sale
- $412,900-- bd1 ba1.3k sqft1668 Lake Viking Ter, Gallatin, MO 64640Off Market
- $644,100-- bd1 ba1.7k sqft112 Lighthouse Point, Gallatin, MO 64640Off Market
- $675,900-- bd1 ba1.5k sqft114 Lighthouse Point, Gallatin, MO 64640Off Market
- $718,2005 bd4 ba4.2k sqft117 Lighthouse Pt, Gallatin, MO 64640Off Market
- $816,900-- bd1 ba1.6k sqft117 Lighthouse Point, Gallatin, MO 64640Off Market
- $31,350-- bd-- ba-- sqft117 Lighthouse Point, Gallatin, MO 64640Off Market
- $390,700-- bd1 ba1.6k sqft1670 Lake Viking Ter, Gladstone, MO 64640Off Market
A local agent can set up tours, give advice and negotiate with sellers.
Similar homes
- $895,0003 bd3 ba2.1k sqft115 Tackle Cir, Gallatin, MO 64640For Sale
 MLS ID #2630869, Nadine PARMENTER, REECENICHOLS-IDE CAPITAL. Heartland MLS as distributed by MLS GRID
 - $820,0003 bd3 ba2k sqft1656 Lake Viking Ter, Gallatin, MO 64640For Sale
 MLS ID #2608283, Nadine PARMENTER, REECENICHOLS-IDE CAPITAL. Heartland MLS as distributed by MLS GRID
 - $999,0003 bd3 ba2k sqft106 Angler Point, Gallatin, MO 64640For Sale
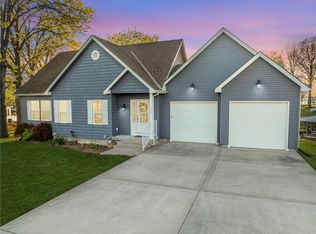 MLS ID #2615118, Tanya Burns, RE/MAX Town and Country. Heartland MLS as distributed by MLS GRID
 - $699,0003 bd2 ba1.8k sqft224 Lake Viking Ter, Gallatin, MO 64640For Sale
 MLS ID #2561475, David Hibler, GASLIGHT REAL ESTATE. Heartland MLS as distributed by MLS GRID
 - $475,0003 bd2 ba1.4k sqft921 Lake Viking Ter, Gallatin, MO 64640For SaleMLS ID #2634267, Jana Hanson, Century 21 Crossroads. Heartland MLS as distributed by MLS GRID
- $458,0003 bd2 ba1.4k sqft1881 Lake Viking Ter, Gallatin, MO 64640New ConstructionMLS ID #2610321, David Hibler, GASLIGHT REAL ESTATE. Heartland MLS as distributed by MLS GRID
- $975,0002 bd1 ba1k sqft12434 162nd St, Pattonsburg, MO 64670For SaleMLS ID #2633761, Debbie Wyrick, Realty Executives. Heartland MLS as distributed by MLS GRID
- $650,0003 bd2 ba1.8k sqft33829 280th St, Hamilton, MO 64644For SaleMLS ID #2633356, Dan Earley, RE/MAX Partners. Heartland MLS as distributed by MLS GRID
- $535,0003 bd2 ba1.5k sqft6890 SE Rogers Rd, Cameron, MO 64429For SaleMLS ID #2635302, Cole Kemper, Berkshire Hathaway HomeService. Heartland MLS as distributed by MLS GRID
- $975,0003 bd3 ba2.4k sqft9016 SE 69th Hwy, Cameron, MO 64429For SaleMLS ID #2541975, Tanya Burns, RE/MAX Town and Country. Heartland MLS as distributed by MLS GRID
- $599,9005 bd4 ba2.8k sqft1001 SW State Route O, Osborn, MO 64474For SaleMLS ID #2633632, Stroud & Associates Team, Real Broker, LLC. Heartland MLS as distributed by MLS GRID
- $499,9002 bd3 ba1.9k sqft4902 S 33rd Hwy, Maysville, MO 64469For SaleMLS ID #2627874, Janelle Misner, REECENICHOLS-IDE CAPITAL. Heartland MLS as distributed by MLS GRID
- $650,0002 bd2 ba1.7k sqft1010 NW Lakesite Rd, Maysville, MO 64469For SaleMLS ID #2615035, Dan Earley, RE/MAX Partners. Heartland MLS as distributed by MLS GRID
