Step into a home where history has been beautifully preserved and every room tells a story. Built in 1936, this charming home is filled with timeless character, from the original hardwood floors and Art Deco doorknobs to the colorful tile accents, built-in hallway storage, and kitchen full of vintage charm. The enclosed front porch has decorative tile and diamond-finish details. Gather around the wood stove on cool evenings, with a floor furnace providing additional heat. Thoughtful updates include windows, paint, plumbing and a TPO roof, offering peace of mind while honoring the home's heritage. A spacious laundry room with pantry/storage, basement with exterior access and future living potential, a studio/workshop, & a yard ready for your vision! This place feels like home
Pending
$195,000
107 Limit Ave N, Mountainair, NM 87036
2beds
1,271sqft
:
Get pre-qualified$1,219/mo
Single Family Residence
Built in 1936
8,276 Square Feet Lot
$191,100 Zestimate®
$153/sqft
$-- HOA
What's special
Original hardwood floorsBasement with exterior accessBuilt-in hallway storageColorful tile accentsArt deco doorknobsWood stove
- 31 days |
- 253 |
- 8 |
Likely to sell faster than
Zillow last checked:
Listing updated:
Listed by:
Amy D Riley 505-362-2244,
Real Broker, LLC 505-866-7653
Source: SWMLS,MLS#: 1106387
Facts & features
Interior
Bedrooms & bathrooms
- Bedrooms: 2
- Bathrooms: 1
- Full bathrooms: 1
Primary bedroom
- Level: Main
- Area: 154
- Dimensions: 14 x 11
Bedroom 2
- Level: Main
- Area: 140
- Dimensions: 10 x 14
Dining room
- Level: Main
- Area: 96
- Dimensions: 8 x 12
Kitchen
- Level: Main
- Area: 108
- Dimensions: 9 x 12
Living room
- Level: Main
- Area: 221
- Dimensions: 13 x 17
Heating
- Floor Furnace, Wood Stove
Appliances
- Included: Free-Standing Gas Range
- Laundry: Electric Dryer Hookup
Features
- Main Level Primary, Pantry
- Flooring: Tile, Wood
- Windows: Double Pane Windows, Insulated Windows
- Has basement: Yes
- Number of fireplaces: 1
- Fireplace features: Wood Burning Stove
Interior area
- Total structure area: 1,271
- Total interior livable area: 1,271 sqft
Property
Parking
- Total spaces: 1
- Parking features: Attached, Garage, Storage, Workshop in Garage
- Attached garage spaces: 1
Features
- Levels: One
- Stories: 1
- Patio & porch: Covered, Open, Patio
- Fencing: Full
Lot
- Size: 8,276 Square Feet
Details
- Additional structures: Storage, Workshop
- Parcel number: 1037018281497000000
- Zoning description: R-1
Construction
Type & style
- Home type: SingleFamily
- Property subtype: Single Family Residence
Materials
- Stucco
- Roof: Flat
Condition
- Resale
- New construction: No
- Year built: 1936
Utilities & green energy
- Sewer: Public Sewer
- Water: Public
- Utilities for property: Electricity Connected, Natural Gas Connected, Sewer Connected, Water Connected
Green energy
- Energy generation: None
Community & HOA
Community
- Subdivision: Corbett
Location
- Region: Mountainair
Financial & listing details
- Price per square foot: $153/sqft
- Tax assessed value: $27,531
- Annual tax amount: $222
- Date on market: 6/28/2026
- Cumulative days on market: 33 days
- Listing terms: Cash,Conventional
Estimated market value
$191,100
$182,000 - $201,000
$1,173/mo
Price history
| Date | Event | Price |
|---|---|---|
| 7/10/2026 | Pending sale | $195,000$153/sqft |
Source:  SWMLS #1106387 Report a problem SWMLS #1106387 Report a problem | ||
| 6/29/2026 | Listed for sale | $195,000$153/sqft |
Source: SWMLS #1106387 Report a problem | ||
| 7/8/2013 | Sold | -- |
Source: Public Record Report a problem | ||
Public tax history
| Year | Property taxes | Tax assessment |
|---|---|---|
| 2024 | $221 +2.2% | $9,177 +3% |
| 2023 | $216 +2.5% | $8,910 +3% |
| 2022 | $211 -5.7% | $8,650 |
| 2021 | $223 +0.5% | $8,650 +5.3% |
| 2020 | $222 +5.6% | $8,211 +0.6% |
| 2019 | $210 -3.4% | $8,158 |
| 2018 | $218 | $8,158 |
| 2017 | -- | $8,158 |
| 2016 | -- | -- |
| 2015 | -- | -- |
| 2014 | -- | $8,645 |
| 2013 | -- | -- |
| 2012 | -- | -- |
| 2011 | -- | -- |
| 2010 | -- | $23,756 |
Find assessor info on the county website
Monthly payment
Est. payment
Payment breakdown
Explore the cost of this home by adjusting the details. Changes won't be saved.Climate risks
Neighborhood: 87036
Nearby schools
GreatSchools rating
- 8/10Mountainair Elementary SchoolGrades: PK-5Distance: 0.3 mi
- 8/10Mountainair Jr High SchoolGrades: 6-8Distance: 0.2 mi
- 1/10Mountainair High SchoolGrades: 9-12Distance: 0.2 mi
- $120,4003 bd1 ba1.2k sqft801 Jw Shaw St W, Mountainair, NM 87036Off Market
- $100,800-- bd-- ba-- sqft201 N Limit St, Mountainair, NM 87036Off Market
- $121,700-- bd-- ba-- sqft806 Beal St W, Mountainair, NM 87036Off Market
- $115,600-- bd-- ba-- sqft202 Limit St N, Mountainair, NM 87036Off Market
- $197,400-- bd-- ba-- sqft110 Limit St N, Mountainair, NM 87036Off Market
- $89,900-- bd-- ba-- sqft106 Limit St N, Mountainair, NM 87036Off Market
- $27,9362 bd1 ba-- sqft201 Limit Ave S, Mountainair, NM 87036Off Market
- $159,800-- bd-- ba-- sqft211 Limit St N, Mountainair, NM 87036Off Market
A local agent can set up tours, give advice and negotiate with sellers.
Similar homes
- $175,0004 bd2 ba1.2k sqft309 N Cedardale Ave, Mountainair, NM 87036For Sale
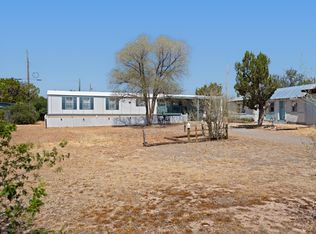 MLS ID #1106129, PS Properties Team, CENTURY 21 Camco Realty. SWMLS
 - $150,0003 bd2 ba1.5k sqft510 Don Lyles Dr, Mountainair, NM 87036For Sale
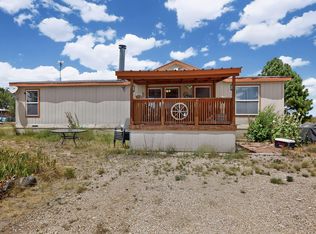 MLS ID #1106468, Amy D Riley, Real Broker, LLC. SWMLS
 - $116,0002 bd2 ba1k sqft204 Limit Ave S, Mountainair, NM 87036For Sale
 MLS ID #1075299, Patrick Todd Sledge, Hawkeye Realty. SWMLS
 - $125,0002 bd1 ba958 sqft105 Roosevelt Ave, Mountainair, NM 87036For Sale
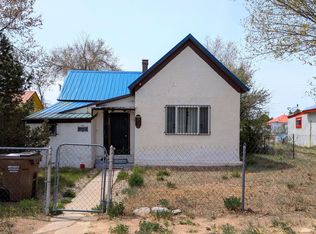 MLS ID #1101256, Wendy Harrington, Realty One of New Mexico, LLC. SWMLS
 - $225,0003 bd2 ba1.2k sqft64 Robin Hood Dr, Torreon, NM 87061For SaleMLS ID #1105431, Mitchel Waring, EXP Realty LLC. SWMLS
