UNDENIABLE CURB APPEAL! This remarkable two-and-a-half-story residence seamlessly blends classic architectural details with modern updates to create a home that's both charming and move-in ready. The exterior boasts a cozy front porch with stone columns and plenty of space to sit and watch the cars go by. As you step inside, you're greeted with beautiful original woodwork, leaded glass windows, tall ceilings and an interior that's bathed in natural light. The formal living and dining rooms provide spacious and elegant settings for entertaining guests, while the eat-in kitchen definitely passes the vibe check. With stainless steel appliances, stone backsplash, dark cabinets, tin ceiling, bar seating and a planning desk, this kitchen is both stylish and functional. The second floor offers three spacious bedrooms with ample closet space and an updated full bath highlighted by contemporary fixtures and finishes. The attic presents endless possibilities, whether you envision it as an additional bedroom, a playroom for the kids or a comfortable space for gaming or watching TV. The full basement provides laundry and storage areas. Head out back to discover a fully-fenced yard, large deck with plenty of room for barbecuing and a private lounge area perfect for relaxing after a long day. The garage allows for convenient parking and extra storage options. Whether you’re looking for a peaceful retreat or a vibrant space to entertain loved ones and friends, this home truly has it all!
Closed
$177,000
107 Lincoln Ave, Niles, OH 44446
4beds
1,848sqft
Single Family Residence
Built in 1921
8,267 Square Feet Lot
$192,700 Zestimate®
$96/sqft
$1,398 Estimated rent
Home value
$192,700
$173,000 - $216,000
$1,398/mo
Zestimate® history
Owner options
List your home for rent
$1,398/mo
Rent Zestimate®
Find your next renter with Zillow Rental Manager. Plus, with online applications, you can quickly screen prospective tenants – for free.
$1,398/mo
Rent Zestimate®
Refinance and save
$924/mo
Est. payment
Refinancing to a lower rate could help reduce your monthly payments and save thousands over the life of the loan.
$924/mo
Est. payment
Explore your selling options
Work with a Zillow partner agent
Leverage their expertise and Zillow's premium Showcase listings to get your home seen by more buyers.
Get startedList with your own agent
Get your home in front of millions of buyers by listing it on Zillow.
Learn how to do itSell it yourself
Take full control of how buyers see your home on Zillow by listing For Sale by Owner (FSBO).
List your homeWhat's special
Zillow last checked:
Listing updated:
Listed by:
Carla D Cicero 330-652-0200altobelli@neo.rr.com,
Altobelli Real Estate
Bought with:
Tyler L Obradovich, 2015002473
Keller Williams Chervenic Realty
Source: MLS Now,MLS#: 5069837 Originating MLS: Youngstown Columbiana Association of REALTORS
Originating MLS: Youngstown Columbiana Association of REALTORSFacts & features
Interior
Bedrooms & bathrooms
- Bedrooms: 4
- Bathrooms: 1
- Full bathrooms: 1
Primary bedroom
- Description: Ceiling Fan,Flooring: Wood
- Level: Second
- Dimensions: 15 x 14
Bedroom
- Description: Ceiling Fan,Flooring: Laminate
- Level: Second
- Dimensions: 13 x 12
Bedroom
- Description: Ceiling Fan,Flooring: Laminate
- Level: Second
- Dimensions: 10 x 10
Bedroom
- Description: Flooring: Carpet
- Level: Third
- Dimensions: 17 x 12
Dining room
- Description: Bay Window seat- Crown molding,Flooring: Wood
- Level: First
- Dimensions: 13 x 13
Entry foyer
- Description: Lead Glass Front Door Side Windows,Flooring: Wood
- Level: First
Kitchen
- Description: Crown molding - Tin Ceiling - Brick Blacksplash - Range- Dishwasher- Disposal,Flooring: Ceramic Tile
- Level: First
- Dimensions: 21 x 9
Living room
- Description: Lead glass windows - Crown molding,Flooring: Wood
- Level: First
- Dimensions: 14 x 13
Heating
- Forced Air, Gas
Cooling
- Central Air
Appliances
- Included: Dishwasher, Disposal, Range
- Laundry: In Basement
Features
- Ceiling Fan(s), Crown Molding, Entrance Foyer, Recessed Lighting, Natural Woodwork
- Basement: Unfinished
- Has fireplace: No
Interior area
- Total structure area: 1,848
- Total interior livable area: 1,848 sqft
- Finished area above ground: 1,848
Property
Parking
- Total spaces: 1
- Parking features: Driveway, Detached, Garage, Paved, Shared Driveway
- Garage spaces: 1
Features
- Levels: Three Or More
- Stories: 3
- Patio & porch: Covered, Deck, Front Porch
- Fencing: Back Yard,Wood
Lot
- Size: 8,267 Square Feet
- Features: City Lot
Details
- Parcel number: 25109820
Construction
Type & style
- Home type: SingleFamily
- Architectural style: Colonial
- Property subtype: Single Family Residence
Materials
- Vinyl Siding
- Roof: Asphalt,Fiberglass
Condition
- Year built: 1921
Utilities & green energy
- Sewer: Public Sewer
- Water: Public
Community & HOA
HOA
- Has HOA: No
Location
- Region: Niles
Financial & listing details
- Price per square foot: $96/sqft
- Tax assessed value: $104,800
- Annual tax amount: $1,569
- Date on market: 9/13/2024
- Cumulative days on market: 69 days
Price history
| Date | Event | Price |
|---|---|---|
| 11/20/2024 | Sold | $177,000+4.2%$96/sqft |
Source:  MLS Now #5069837 Report a problem MLS Now #5069837 Report a problem | ||
| 11/18/2024 | Pending sale | $169,900$92/sqft |
Source: MLS Now #5069837 Report a problem | ||
| 10/18/2024 | Contingent | $169,900$92/sqft |
Source: MLS Now #5069837 Report a problem | ||
| 9/13/2024 | Listed for sale | $169,900+44.6%$92/sqft |
Source: MLS Now #5069837 Report a problem | ||
| 10/11/2022 | Sold | $117,500+46.9%$64/sqft |
Source: Public Record Report a problem | ||
| 1/30/2012 | Sold | $80,000$43/sqft |
Source: MLS Now #3137124 Report a problem | ||
Public tax history
| Year | Property taxes | Tax assessment |
|---|---|---|
| 2025 | $1,588 +0.9% | $36,690 |
| 2024 | $1,573 +0.3% | $36,690 |
| 2023 | $1,569 +26.4% | $36,690 +44.3% |
| 2022 | $1,241 -4.8% | $25,420 |
| 2021 | $1,304 -0.9% | $25,420 |
| 2020 | $1,316 -4.8% | $25,420 |
| 2019 | $1,382 +0.3% | $25,420 |
| 2018 | $1,378 +0.6% | $25,420 |
| 2017 | $1,370 +8% | $25,420 +9% |
| 2016 | $1,269 +1.1% | $23,320 |
| 2015 | $1,255 -0.3% | $23,320 |
| 2014 | $1,259 -4.9% | $23,320 -9.9% |
| 2013 | $1,324 +0.1% | $25,870 |
| 2012 | $1,322 +0.2% | $25,870 +0% |
| 2011 | $1,320 -5% | $25,865 -12% |
| 2010 | $1,389 +3.1% | $29,400 |
| 2009 | $1,347 +0.4% | $29,400 |
| 2008 | $1,341 +15.7% | -- |
| 2007 | $1,159 +0% | -- |
| 2006 | $1,158 +0.7% | -- |
| 2005 | $1,150 +41.6% | $29,400 |
| 2004 | $812 +0.2% | -- |
| 2003 | $810 -0.2% | -- |
| 2002 | $812 +11.3% | -- |
| 2001 | $730 +8.7% | -- |
| 2000 | $671 | -- |
Find assessor info on the county website
Neighborhood: 44446
Nearby homes
- $136,2004 bd1 ba896 sqft103 Lincoln Ave, Niles, OH 44446Off Market
- $184,3004 bd2 ba1.7k sqft113 Lincoln Ave, Niles, OH 44446Off Market
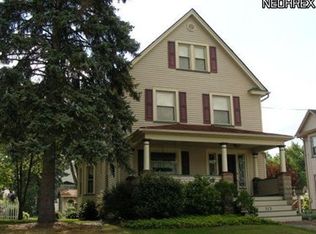
- $181,0004 bd1 ba2.1k sqft119 Lincoln Ave, Niles, OH 44446Off Market
- $130,0003 bd1 ba1.3k sqft51 Lincoln Ave, Niles, OH 44446Off Market
- $200435 Square Feet51 Lincoln Ave, Niles, OH 44446Off Market
- $160,0003 bd1 ba1.5k sqft123 Lincoln Ave, Niles, OH 44446Sold
- $140,7003 bd1 ba1.4k sqft108 N Bentley Ave, Niles, OH 44446Off Market
- $155,4003 bd1 ba1k sqft104 N Bentley Ave, Niles, OH 44446Off Market
Nearby schools
GreatSchools rating
- NANiles Primary SchoolGrades: PK-2Distance: 0.7 mi
- 5/10Niles Middle SchoolGrades: 6-8Distance: 1.2 mi
- 4/10McKinley High SchoolGrades: 9-12Distance: 0.7 mi
Schools provided by the listing agent
- District: Niles CSD - 7818
Source: MLS Now. This data may not be complete. We recommend contacting the local school district to confirm school assignments for this home.
Get a cash offer in 3 minutes
Find out how much your home could sell for in as little as 3 minutes with a no-obligation cash offer.
Estimated market value
$192,700
Get a cash offer in 3 minutes
Find out how much your home could sell for in as little as 3 minutes with a no-obligation cash offer.
Estimated market value
$192,700
- Ohio
- Trumbull County
- Niles
- 44446
- 107 Lincoln Ave
Nearby cities
Nearby zip codes
Other Niles Topics
