Skip main navigation
Closed
  • $630,000

    107 Linden Ave, Glencoe, IL 60022

    3beds
    1,550sqft
    Single Family Residence
    Built in 1927
    6,499 Square Feet Lot
    $677,200 Zestimate®
    $406/sqft
    $3,639 Estimated rent

    Home value

    $677,200

    $603,000 - $758,000

    $3,639/mo

    Zestimate® history
    Loading
    Loading...

    Owner options

    List your home for rent

    $3,639/mo

    Rent Zestimate®

    Find your next renter with Zillow Rental Manager. Plus, with online applications, you can quickly screen prospective tenants – for free.

    Learn more

    $3,639/mo

    Rent Zestimate®

    Refinance and save

    $3,708/mo

    Est. payment

    Refinancing to a lower rate could help reduce your monthly payments and save thousands over the life of the loan.

    See today's rates

    $3,708/mo

    Est. payment

    Explore your selling options

    Work with a Zillow partner agent

    Leverage their expertise and Zillow's premium Showcase listings to get your home seen by more buyers.

    Get started

    List with your own agent

    Get your home in front of millions of buyers by listing it on Zillow.

    Learn how to do it

    Sell it yourself

    Take full control of how buyers see your home on Zillow by listing For Sale by Owner (FSBO).

    List your home

    What's special

    Woodburning fireplaceSecluded sideyardWorkout roomCloistered patioExpansive front yardInviting front porchBreakfast bar
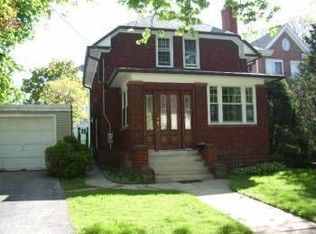
    Beautifully updated 3-bedroom, 2.5-bath vintage home in ideal south Glencoe location near village, train, schools and playground. Stylish decor and fresh paint check the boxes for move-in ready! Inviting front porch, spacious living room with woodburning fireplace and separate dining room create graceful gathering spaces. The renovated cook's kitchen features a breakfast bar, handsome granite counters, maple cabinets + a pantry, and deluxe appliances. Quality details include pretty hardwood floors, custom plantation shutters, and some newer windows + doors + moldings. The second floor offers privacy with 3 bedrooms, all with good closets. Useful basement has the laundry, rec area and workout room possibilities. Expansive front yard, secluded sideyard, cloistered patio and a 2-car garage. Recent improvements include ADT security with 3 cameras; updated lighting fixtures; new LG washer & dryer;driveway resealed; lead waterline replaced to the street (*a big deal & now required by the village*). According to previous owner's listing house was "gutted to the studs in 2004 ... New roof 2018; new hot water heater 2018;new AC 2019; new windows 2nd floor + basement 2020;new French drain 2017."

    Zillow last checked:

    Listing updated:

    Listed by:

    Louise Eichelberger 847-612-3347,

    @properties Christie's International Real Estate

    Bought with:

    Maria Welch

    Perennial Properties

    Source: MRED as distributed by MLS GRID,MLS#: 12272441MLS Logo

    Facts & features

    Interior

    Bedrooms & bathrooms
    • Bedrooms: 3
    • Bathrooms: 3
    • Full bathrooms: 2
    • 1/2 bathrooms: 1
    Rooms
    • Room types: Enclosed Porch
    Primary bedroom
    • Features: Flooring (Hardwood), Window Treatments (Blinds)
    • Level: Second
    • Area: 120 Square Feet
    • Dimensions: 12X10
    Bedroom 2
    • Features: Flooring (Hardwood), Window Treatments (Blinds)
    • Level: Second
    • Area: 120 Square Feet
    • Dimensions: 12X10
    Bedroom 3
    • Features: Flooring (Hardwood), Window Treatments (Blinds)
    • Level: Second
    • Area: 132 Square Feet
    • Dimensions: 12X11
    Dining room
    • Features: Flooring (Hardwood), Window Treatments (Plantation Shutters)
    • Level: Main
    • Area: 140 Square Feet
    • Dimensions: 10X14
    Enclosed porch
    • Features: Flooring (Ceramic Tile), Window Treatments (Blinds)
    • Level: Main
    • Area: 160 Square Feet
    • Dimensions: 8X20
    Family room
    • Features: Flooring (Porcelain Tile)
    • Level: Basement
    • Area: 260 Square Feet
    • Dimensions: 13X20
    Kitchen
    • Features: Kitchen (Eating Area-Breakfast Bar), Flooring (Hardwood)
    • Level: Main
    • Area: 132 Square Feet
    • Dimensions: 11X12
    Laundry
    • Features: Flooring (Ceramic Tile)
    • Level: Basement
    • Area: 64 Square Feet
    • Dimensions: 8X8
    Living room
    • Features: Flooring (Hardwood), Window Treatments (Plantation Shutters)
    • Level: Main
    • Area: 240 Square Feet
    • Dimensions: 12X20
    Heating
    • Natural Gas, Radiant, Radiator(s)
    Cooling
    • Central Air
    Appliances
    • Included: Microwave, Dishwasher, High End Refrigerator, Washer, Dryer, Disposal, Stainless Steel Appliance(s)
    Features
    • 1st Floor Full Bath
    • Flooring: Hardwood
    • Basement: Partially Finished,Full
    • Number of fireplaces: 1
    • Fireplace features: Wood Burning, Living Room
    Interior area
    • Total structure area: 1,862
    • Total interior livable area: 1,550 sqft
    • Finished area below ground: 492

    Property

    Parking
    • Total spaces: 2
    • Parking features: Asphalt, Shared Driveway, Garage Door Opener, On Site, Garage Owned, Attached, Garage
    • Attached garage spaces: 2
    • Has uncovered spaces: Yes
    Accessibility
    • Accessibility features: No Disability Access
    Features
    • Stories: 2
    • Patio & porch: Patio
    • Fencing: Fenced
    Lot
    • Size: 6,499 Square Feet
    • Dimensions: 50 X 130
    Details
    • Parcel number: 05171080160000
    • Special conditions: None
    • Other equipment: Ceiling Fan(s)

    Construction

    Type & style
    • Home type: SingleFamily
    • Architectural style: Colonial
    • Property subtype: Single Family Residence
    Materials
    • Aluminum Siding, Stone
    • Foundation: Concrete Perimeter
    • Roof: Asphalt
    Condition
    • New construction: No
    • Year built: 1927
    • Major remodel year: 2004

    Utilities & green energy

    • Sewer: Public Sewer
    • Water: Lake Michigan

    Community & HOA

    Community
    • Features: Park, Curbs, Sidewalks, Street Lights, Street Paved
    • Security: Carbon Monoxide Detector(s)
    HOA
    • Services included: None
    Location
    • Region: Glencoe

    Financial & listing details

    • Price per square foot: $406/sqft
    • Tax assessed value: $480,000
    • Annual tax amount: $10,195
    • Date on market: 1/16/2025
    • Listing terms: Conventional
    • Ownership: Fee Simple

    Price history

    DateEventPrice
    3/4/2025Sold$630,000-3.1%$406/sqft
    Source: MRED as distributed by MLS GRID #12272441 Report a problem
    3/3/2025Pending sale$650,000$419/sqft
    Source: MRED as distributed by MLS GRID #12272441 Report a problem
    1/20/2025Contingent$650,000$419/sqft
    Source: MRED as distributed by MLS GRID #12272441 Report a problem
    1/16/2025Listed for sale$650,000$419/sqft
    Source: MRED as distributed by MLS GRID #12272441 Report a problem
    1/14/2025Contingent$650,000$419/sqft
    Source: MRED as distributed by MLS GRID #12266302 Report a problem
    1/10/2025Listed for sale$650,000+31.3%$419/sqft
    Source: MRED as distributed by MLS GRID #12266302 Report a problem
    4/16/2021Sold$495,000-5.6%$319/sqft
    Source: MRED as distributed by MLS GRID #10938062 Report a problem
    2/22/2021Contingent$524,500$338/sqft
    Source: MRED as distributed by MLS GRID #10938062 Report a problem
    1/22/2021Price change$524,500-0.9%$338/sqft
    Source: MRED as distributed by MLS GRID #10938062 Report a problem
    11/30/2020Listed for sale$529,500$342/sqft
    Source: Envision Real Estate & Management Co. #10938062 Report a problem
    11/24/2020Pending sale$529,500$342/sqft
    Source: Envision Real Estate & Management Co. #10938062 Report a problem
    11/20/2020Listed for sale$529,500+17.7%$342/sqft
    Source: Envision Real Estate & Management Co. #10938062 Report a problem
    10/24/2019Listing removed$450,000$290/sqft
    Source: @properties #10412290 Report a problem
    9/4/2019Price change$450,000-7.2%$290/sqft
    Source: @properties #10412290 Report a problem
    7/23/2019Price change$485,000-2.8%$313/sqft
    Source: @properties #10412290 Report a problem
    5/22/2019Price change$499,000-3.1%$322/sqft
    Source: @properties #10412290 Report a problem
    4/15/2019Price change$515,000-3.7%$332/sqft
    Source: @properties #10412290 Report a problem
    3/6/2019Listed for sale$535,000-2.6%$345/sqft
    Source: @properties #10299260 Report a problem
    8/8/2018Listing removed$549,000$354/sqft
    Source: Compass Real Estate #09949988 Report a problem
    7/13/2018Price change$549,000-3%$354/sqft
    Source: Compass Real Estate #09949988 Report a problem
    6/5/2018Price change$566,000-2.2%$365/sqft
    Source: The Hudson Company #09949988 Report a problem
    5/14/2018Listed for sale$579,000+16%$374/sqft
    Source: The Hudson Company #09949988 Report a problem
    11/1/2013Listing removed$499,000$322/sqft
    Source: Jean Wright Real Estate #08375087 Report a problem
    6/22/2013Listed for sale$499,000+169.7%$322/sqft
    Source: Jean Wright Real Estate #08375087 Report a problem
    6/14/1999Sold$185,000$119/sqft
    Source: Public Record Report a problem

    Public tax history

    YearProperty taxesTax assessment
    2024-- $48,000
    2023$10,946 +7.4%$48,000
    2022$10,195 +9.2%$48,000 +33.8%
    2021$9,332 +2.3%$35,880
    2020$9,123 -8.5%$35,880 -18%
    2019$9,971 -22.3%$43,746 -18.9%
    2018$12,832 +2.8%$53,913
    2017$12,481 +4.7%$53,913
    2016$11,922 +17.1%$53,913 +29.9%
    2015$10,179 +2.4%$41,488
    2014$9,942 +1%$41,488 -3.6%
    2013$9,846 -0.5%$43,036 -6.9%
    2012$9,892 +12%$46,234
    2011$8,835 +3.5%$46,234
    2010$8,536 -6.7%$46,234 -16.8%
    2009$9,154 +8.5%$55,565 -5%
    2008$8,434 +10.2%$58,490
    2007$7,655 -0.5%$58,490 +26.7%
    2006$7,693 +4.1%$46,176
    2005$7,394 +4.2%$46,176
    2004$7,098 +24.9%$46,176 +53.9%
    2003$5,681 +0.1%$29,998
    2002$5,677 +22.6%$29,998
    2001$4,629 +2.7%$29,998 +27.5%
    2000$4,506 $23,523
    1999-- $23,523
    Find assessor info on the county website

    Neighborhood: 60022

    Nearby schools

    GreatSchools rating
    Schools provided by the listing agent
    • Elementary: South Elementary School
    • Middle: Central School
    • High: New Trier Twp H.S. Northfield/Wi
    • District: 35

    Source: MRED as distributed by MLS GRID. This data may not be complete. We recommend contacting the local school district to confirm school assignments for this home.

    Get a cash offer in 3 minutes
    Find out how much your home could sell for in as little as 3 minutes with a no-obligation cash offer.
    Estimated market value
    $677,200
    Get a cash offer in 3 minutes
    Find out how much your home could sell for in as little as 3 minutes with a no-obligation cash offer.
    Estimated market value
    $677,200