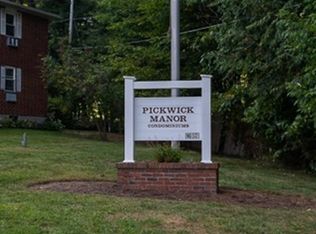
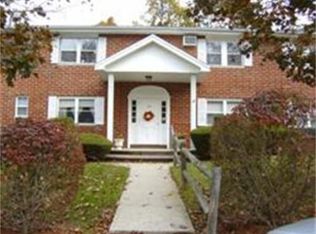
Buyer's financing fell through! Welcome home to a turn key second floor unit. Close to all restaurants, shopping and Rt 2. It has a deeded parking spot. There is a storage unit in the lower level. This condo is fully renovated including all updated windows, appliances, washer & dryer and special venting system for the dryer. The whole kitchen was done over, all of the carpets are new in the bedroom and living room, tile flooring in the bathroom, laminate flooring in the kitchen. The electric panel is all new and is 220 volts. The whole bathroom was done over including new tiles on the shower wall. Both AC units are new in the bedrooms as well as ceiling fans & light fixtures whole home, blinds are staying. Wireless lights under the kitchen cabinets, motion lights in the back hall. The roof is 2 years old.
Sold for $265,800
$265,800
107 Litchfield Pines Dr APT C, Leominster, MA 01453
2beds
920sqft
Condominium
Built in 1967
-- sqft lot
$254,800 Zestimate®
$289/sqft
$1,894 Estimated rent
Home value
$254,800
$242,000 - $268,000
$1,894/mo
Zestimate® history
Owner options
List your home for rent
$1,894/mo
Rent Zestimate®
Find your next renter with Zillow Rental Manager. Plus, with online applications, you can quickly screen prospective tenants – for free.
$1,894/mo
Rent Zestimate®
Refinance and save
$1,823/mo
Est. payment
Refinancing to a lower rate could help reduce your monthly payments and save thousands over the life of the loan.
$1,823/mo
Est. payment
Explore your selling options
Work with a Zillow partner agent
Leverage their expertise and Zillow's premium Showcase listings to get your home seen by more buyers.
Get startedList with your own agent
Get your home in front of millions of buyers by listing it on Zillow.
Learn how to do itSell it yourself
Take full control of how buyers see your home on Zillow by listing For Sale by Owner (FSBO).
List your homeWhat's special
Zillow last checked:
Listing updated:
Listed by:
Susan Ducharme 978-337-2586,
Lamacchia Realty, Inc. 603-791-4992
Bought with:
Patricia Torcivia
Trinity Real Estate
Source: MLS PIN,MLS#: 73242631
Facts & features
Interior
Bedrooms & bathrooms
- Bedrooms: 2
- Bathrooms: 1
- Full bathrooms: 1
Primary bedroom
- Features: Ceiling Fan(s), Flooring - Wall to Wall Carpet, Lighting - Overhead, Closet - Double
- Level: First
- Area: 172.5
- Dimensions: 15 x 11.5
Bedroom 2
- Features: Ceiling Fan(s), Flooring - Wall to Wall Carpet, Lighting - Overhead, Closet - Double
- Level: First
- Area: 137.58
- Dimensions: 13 x 10.58
Primary bathroom
- Features: No
Bathroom 1
- Features: Flooring - Stone/Ceramic Tile, Lighting - Sconce
- Level: First
- Area: 42.88
- Dimensions: 8.17 x 5.25
Kitchen
- Features: Ceiling Fan(s), Flooring - Laminate, Pantry, Countertops - Stone/Granite/Solid, Stainless Steel Appliances, Lighting - Overhead
- Level: First
- Area: 165.33
- Dimensions: 15.5 x 10.67
Living room
- Features: Ceiling Fan(s), Flooring - Wall to Wall Carpet, Lighting - Overhead, Closet - Double
- Level: First
- Area: 267.22
- Dimensions: 17.33 x 15.42
Heating
- Baseboard, Natural Gas
Cooling
- Wall Unit(s)
Appliances
- Included: Range, Dishwasher, Microwave, Refrigerator, Washer, Dryer
- Laundry: In Unit, Electric Dryer Hookup, Washer Hookup
Features
- Flooring: Tile, Carpet, Laminate
- Has basement: Yes
- Has fireplace: No
Interior area
- Total structure area: 920
- Total interior livable area: 920 sqft
Property
Parking
- Total spaces: 1
- Parking features: Off Street, Deeded, Paved
- Uncovered spaces: 1
Accessibility
- Accessibility features: No
Features
- Entry location: Unit Placement(Upper)
Details
- Parcel number: M:0442 B:0008 L:0107C,1586032
- Zoning: rec
Construction
Type & style
- Home type: Condo
- Property subtype: Condominium
Materials
- Frame
- Roof: Shingle
Condition
- Year built: 1967
Utilities & green energy
- Electric: 220 Volts
- Sewer: Public Sewer
- Water: Public
- Utilities for property: for Electric Range, for Electric Oven, for Electric Dryer, Washer Hookup
Community & HOA
Community
- Features: Public Transportation, Shopping, Park, Walk/Jog Trails, Golf, Medical Facility, Laundromat, Highway Access, House of Worship, Private School, Public School
HOA
- Amenities included: Hot Water, Storage
- Services included: Heat, Water, Sewer, Insurance, Maintenance Structure, Road Maintenance, Maintenance Grounds, Snow Removal, Trash
- HOA fee: $429 monthly
Location
- Region: Leominster
Financial & listing details
- Price per square foot: $289/sqft
- Tax assessed value: $201,000
- Annual tax amount: $2,917
- Date on market: 1/7/2026
- Listing terms: Seller W/Participate
Price history
| Date | Event | Price |
|---|---|---|
| 7/31/2024 | Sold | $265,800+2.7%$289/sqft |
Source: MLS PIN #73242631 Report a problem | ||
| 6/27/2024 | Listed for sale | $258,800$281/sqft |
Source: MLS PIN #73242631 Report a problem | ||
| 5/30/2024 | Contingent | $258,800$281/sqft |
Source: MLS PIN #73242631 Report a problem | ||
| 5/26/2024 | Listed for sale | $258,800+370.5%$281/sqft |
Source: MLS PIN #73242631 Report a problem | ||
| 6/26/2012 | Sold | $55,000-8.3%$60/sqft |
Source: Public Record Report a problem | ||
| 4/13/2012 | Price change | $60,000-8.4%$65/sqft |
Source: Tebo Properties East DBA Keller Williams #71356317 Report a problem | ||
| 3/24/2012 | Listed for sale | $65,500$71/sqft |
Source: Keller Williams Realty Greater Worcester #71356317 Report a problem | ||
Public tax history
| Year | Property taxes | Tax assessment |
|---|---|---|
| 2025 | $2,363 -19% | $168,400 -16.2% |
| 2024 | $2,917 +29.4% | $201,000 +38.5% |
| 2023 | $2,255 +39.1% | $145,100 +48.2% |
| 2022 | $1,621 +13.6% | $97,900 +24.4% |
| 2021 | $1,427 +0.6% | $78,700 -0.3% |
| 2020 | $1,419 +14.4% | $78,900 +17.9% |
| 2019 | $1,240 +32.2% | $66,900 +37.9% |
| 2018 | $938 -2.6% | $48,500 -0.6% |
| 2017 | $963 -12.5% | $48,800 -13.2% |
| 2016 | $1,100 +0.6% | $56,200 |
| 2015 | $1,093 +5.6% | $56,200 +2.6% |
| 2014 | $1,035 +1.7% | $54,800 -3.4% |
| 2013 | $1,018 -12.2% | $56,700 -18.3% |
| 2012 | $1,160 +3% | $69,400 -5.1% |
| 2011 | $1,126 -15.7% | $73,100 -24.4% |
| 2010 | $1,336 -6% | $96,700 -18.2% |
| 2009 | $1,422 +13.6% | $118,200 +6.2% |
| 2008 | $1,252 +9.2% | $111,300 +5.7% |
| 2007 | $1,146 | $105,300 |
Find assessor info on the county website
Neighborhood: 01453
Nearby homes
- $228,0002 bd1 ba917 sqft107-107A Litchfield Pines Dr #A, Leominster, MA 01453Sold

- $247,0002 bd1 ba920 sqft103 Litchfield Pines Dr APT C, Leominster, MA 01453Sold
- $190,0001 bd1 ba703 sqft127 Litchfield Pines Dr APT C, Leominster, MA 01453Off Market
- $227,6002 bd1 ba930 sqft127 Litchfield Pines Dr APT D, Leominster, MA 01453Off Market
- $195,2001 bd1 ba708 sqft127 Litchfield Pines Dr APT A, Leominster, MA 01453Off Market
- $253,9002 bd1 ba901 sqft131 Litchfield Pines Dr APT B, Leominster, MA 01453Off Market
- $197,3001 bd1 ba943 sqft131 Litchfield Pines Dr APT C, Leominster, MA 01453Off Market
- $239,8002 bd1 ba914 sqft131 Litchfield Pines Dr APT D, Leominster, MA 01453Off Market
Nearby schools
GreatSchools rating
- 8/10Fall Brook Elementary SchoolGrades: K-5Distance: 1.1 mi
- 5/10Samoset SchoolGrades: 6-8Distance: 1.2 mi
- 5/10Leominster Senior High SchoolGrades: 9-12Distance: 2.5 mi
Get a cash offer in 3 minutes
Find out how much your home could sell for in as little as 3 minutes with a no-obligation cash offer.
Estimated market value
$254,800
Get a cash offer in 3 minutes
Find out how much your home could sell for in as little as 3 minutes with a no-obligation cash offer.
Estimated market value
$254,800
- Massachusetts
- Worcester County
- Leominster
- 01453
- 107 Litchfield Pines Dr Apartment C
Nearby cities
Nearby zip codes
Other Leominster Topics
