Nestled in the Hamlet Subdivision at 107 Londonderry, this thoughtfully designed split-floorplan boasts 1,384 SQFT of living space, 3 bedrooms, and 2 bathrooms. The spacious living room features vaulted ceilings, a brick wood-burning fireplace, and an abundance of natural light. A galley-style kitchen offers plenty of cabinet space, granite countertops, tile backsplash, and a dining nook, as well as a breakfast bar. Additionally, the primary bedroom provides its own escape with an updated private bath that includes a large shower and walk-in closet. The split floorplan includes two additional bedrooms and an updated bath, a very nice oversized covered patio, a storage building with electricity on a foundation with a cement walkway, a two-car attached garage with laundry area, and landscaping in front and back yard. There is vinyl and tile flooring throughout.
2024 updates include a new roof, complete HVAC replacement, updated washer valves, new water heater, and updated electrical system. The fireplace has been inspected and the damper and spark arrestor have been replaced.
Centrally located. VISD School zone: DeLeon Elementary, Howell Middle School and Victoria East High School.
Closed
Price Unknown
107 Londonderry Dr, Victoria, TX 77901
3beds
1,398sqft
Single Family Residence
Built in 1982
5,985 Square Feet Lot
$229,700 Zestimate®
$--/sqft
$1,594 Estimated rent
Home value
$229,700
$218,000 - $241,000
$1,594/mo
Zestimate® history
Owner options
List your home for rent
$1,594/mo
Rent Zestimate®
Find your next renter with Zillow Rental Manager. Plus, with online applications, you can quickly screen prospective tenants – for free.
$1,594/mo
Rent Zestimate®
Refinance and save
Refinancing to a lower rate could help reduce your monthly payments and save thousands over the life of the loan.
Explore your selling options
Work with a Zillow partner agent
Leverage their expertise and Zillow's premium Showcase listings to get your home seen by more buyers.
Get startedList with your own agent
Get your home in front of millions of buyers by listing it on Zillow.
Learn how to do itSell it yourself
Take full control of how buyers see your home on Zillow by listing For Sale by Owner (FSBO).
List your homeWhat's special
Updated bathHowell middle schoolLaundry areaOversized covered patioUpdated private bathStorage buildingUpdated electrical system
Zillow last checked:
Listing updated:
Listed by:
Tina Jacob 361-208-6880,
Jacob Realty
Bought with:
Leslie Bell, TREC #0681057
Coldwell Banker D'Ann Harper
Source: Central Texas MLS,MLS#: 536779 Originating MLS: Victoria Area Association of REALTORS
Originating MLS: Victoria Area Association of REALTORSFacts & features
Interior
Bedrooms & bathrooms
- Bedrooms: 3
- Bathrooms: 2
- Full bathrooms: 2
Heating
- Has Heating (Unspecified Type)
Cooling
- 1 Unit
Appliances
- Included: Dishwasher, Electric Range, Some Electric Appliances
- Laundry: In Garage
Features
- Ceiling Fan(s), High Ceilings, Pantry, Pull Down Attic Stairs, Split Bedrooms, Walk-In Closet(s), Breakfast Bar, Eat-in Kitchen, Granite Counters, Kitchen/Dining Combo
- Flooring: Tile, Vinyl
- Attic: Pull Down Stairs
- Number of fireplaces: 1
- Fireplace features: Living Room, Wood Burning
Interior area
- Total interior livable area: 1,398 sqft
Property
Parking
- Total spaces: 5
- Parking features: Garage, Carport
- Garage spaces: 2
- Carport spaces: 3
- Covered spaces: 5
Features
- Levels: One
- Stories: 1
- Patio & porch: Covered, Patio
- Exterior features: Covered Patio, Patio, Private Yard
- Pool features: None
- Spa features: None
- Fencing: Privacy
- Has view: Yes
- View description: None
- Body of water: None
Lot
- Size: 5,985 Square Feet
Details
- Parcel number: 50083
Construction
Type & style
- Home type: SingleFamily
- Architectural style: Traditional
- Property subtype: Single Family Residence
Materials
- Brick
- Foundation: Slab
- Roof: Composition,Shingle
Condition
- Resale
- Year built: 1982
Utilities & green energy
- Sewer: Public Sewer
- Water: Public
- Utilities for property: Water Available
Community & HOA
Community
- Features: None
- Subdivision: The Hamlet
HOA
- Has HOA: No
Location
- Region: Victoria
Financial & listing details
- Tax assessed value: $242,350
- Annual tax amount: $3,004
- Date on market: 3/11/2024
- Cumulative days on market: 90 days
- Listing agreement: Exclusive Right To Sell
- Listing terms: Cash,Conventional,FHA,VA Loan
Price history
| Date | Event | Price |
|---|---|---|
| 5/30/2024 | Sold | -- |
Source:  Central Texas MLS #536779 Report a problem Central Texas MLS #536779 Report a problem | ||
| 5/30/2024 | Pending sale | $225,000$161/sqft |
Source: Central Texas MLS #536779 Report a problem | ||
| 5/1/2024 | Contingent | $225,000$161/sqft |
Source: Central Texas MLS #536779 Report a problem | ||
| 4/23/2024 | Price change | $225,000-5.1%$161/sqft |
Source: Central Texas MLS #536779 Report a problem | ||
| 4/21/2024 | Listed for sale | $237,000$170/sqft |
Source: Central Texas MLS #536779 Report a problem | ||
| 4/21/2024 | Pending sale | $237,000$170/sqft |
Source: Central Texas MLS #536779 Report a problem | ||
| 4/21/2024 | Contingent | $237,000$170/sqft |
Source: Central Texas MLS #536779 Report a problem | ||
| 4/8/2024 | Price change | $237,000-2.1%$170/sqft |
Source: Central Texas MLS #536779 Report a problem | ||
| 3/11/2024 | Listed for sale | $242,000+15.2%$173/sqft |
Source: Central Texas MLS #536779 Report a problem | ||
| 2/21/2024 | Listing removed | -- |
Source: Central Texas MLS #529799 Report a problem | ||
| 2/15/2024 | Pending sale | $210,000$150/sqft |
Source: Central Texas MLS #529799 Report a problem | ||
| 2/12/2024 | Listed for sale | $210,000$150/sqft |
Source: Central Texas MLS #529799 Report a problem | ||
| 1/29/2024 | Contingent | $210,000$150/sqft |
Source: Central Texas MLS #529799 Report a problem | ||
| 1/12/2024 | Pending sale | $210,000$150/sqft |
Source: Central Texas MLS #529799 Report a problem | ||
| 1/2/2024 | Listed for sale | $210,000+23.5%$150/sqft |
Source: Central Texas MLS #529799 Report a problem | ||
| 12/8/2020 | Sold | -- |
Source: Central Texas MLS #426036 Report a problem | ||
| 11/11/2020 | Pending sale | $170,000$122/sqft |
Source: Greg Spears Realty #426036 Report a problem | ||
| 11/6/2020 | Listed for sale | $170,000$122/sqft |
Source: Greg Spears Realty #426036 Report a problem | ||
Public tax history
| Year | Property taxes | Tax assessment |
|---|---|---|
| 2025 | $3,004 -7.3% | $215,941 +10% |
| 2024 | $3,239 -9.8% | $196,310 +4.7% |
| 2023 | $3,590 -8.8% | $187,570 +8% |
| 2022 | $3,935 +1.4% | $173,620 +8.6% |
| 2021 | $3,881 +34.8% | $159,940 +15.9% |
| 2020 | $2,879 -2.2% | $137,990 -1.6% |
| 2019 | $2,945 +0.8% | $140,283 +10% |
| 2018 | $2,922 | $127,530 |
| 2017 | $2,922 +4.2% | $127,530 +3% |
| 2016 | $2,805 +15.9% | $123,800 |
| 2015 | $2,420 | $123,800 +5.4% |
| 2014 | $2,420 | $117,470 +3% |
| 2013 | -- | $114,100 +10.8% |
| 2012 | -- | $103,020 +1.2% |
| 2011 | -- | $101,750 +1.8% |
| 2010 | -- | $99,970 -1.6% |
| 2009 | -- | $101,630 +4.5% |
| 2008 | -- | $97,300 +14.4% |
| 2007 | -- | $85,080 -0.7% |
| 2006 | -- | $85,640 +9.7% |
| 2005 | -- | $78,080 +8.5% |
| 2004 | -- | $71,980 +8.1% |
| 2003 | -- | $66,600 |
| 2002 | -- | $66,600 +0.2% |
| 2001 | -- | $66,460 |
Find assessor info on the county website
Neighborhood: 77901
Nearby homes
- $191,9003 bd2 ba1.2k sqft109 Londonderry Dr, Victoria, TX 77901Off Market
- $208,0003 bd2 ba1.4k sqft105 Londonderry Dr, Victoria, TX 77901Off Market
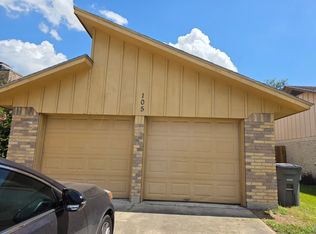
- $194,7003 bd2 ba1.2k sqft108 Cromwell Dr, Victoria, TX 77901Off Market
- $200,9003 bd2 ba1.3k sqft111 Londonderry Dr, Victoria, TX 77901Off Market
- $--3 bd2 ba1.2k sqft110 Cromwell Dr, Victoria, TX 77901Sold
- $209,4003 bd2 ba1.4k sqft103 Londonderry Dr, Victoria, TX 77901Off Market
- $215,9003 bd2 ba1.3k sqft106 Cromwell Dr, Victoria, TX 77901Off Market
- $215,9003 bd2 ba1.4k sqft112 Cromwell Dr, Victoria, TX 77901Off Market
Nearby schools
GreatSchools rating
- 8/10Martin De Leon Elementary SchoolGrades: PK-5Distance: 0.8 mi
- 6/10Howell Middle SchoolGrades: 6-8Distance: 1.4 mi
- 4/10Victoria East High SchoolGrades: 9-12Distance: 1.1 mi
Schools provided by the listing agent
- District: Victoria ISD
Source: Central Texas MLS. This data may not be complete. We recommend contacting the local school district to confirm school assignments for this home.
- Texas
- Victoria County
- Victoria
- 77901
- 107 Londonderry Dr
Nearby cities
Nearby neighborhoods
Nearby zip codes
Other Victoria Topics
