Southern Style in prestigious West Lee County established neighborhood! Elegance awaits! This charmer is situated on approximately 2 acres with corner access. Walk inside and be delighted with the open floor plan. With approximately 2886 square feet, three large bedrooms and three full bathrooms this home is ready for a move-in. First you will notice the beautiful wide heart pine flooring throughout most of the living area. The first room to the right is a stately private office with custom pine cabinetry. This room could certainly double as a music room, formal living room, or private retreat. The main Great Room area is spacious with a focus on the wood burning fireplace and built-in bookcases. This open area includes a focal point of the dining room area that overlooks the backyard and raised brick patio. The Master Bedroom is huge and has beautiful pine flooring and a spacious updated spa inspired bathroom. The large L shaped double sink vanity is very large and includes a vanity area for the women of the house. Also included is a Jacuzzi tub and a separate tile shower. Two walk-in closets make this Master Suite even more desirable. The Kitchen is very appealing with a large center island, abundant painted cabinets with several being glass front, gas cook top, wall oven, and accented with stately brick pavers. The Breakfast room is situated in the perfect spot for a great view of the patio and beautifully landscaped back yard. The Laundry room is very spacious and includes a sink, overhead cabinets, extra wall oven (great for holiday baking) and plenty of room for additional refrigerator or freezer. The 2nd bedroom is privately located at the front of the home and includes a walk-in closet, beautifully tiled bathroom with a tub/shower combo. The upstairs bedroom/bonus room is oversized and includes a full private bathroom. This room is carpeted and has a double window that overlooks the backyard. Outside is an oasis with lush landscaping, a potting shed, fenced yard, and even a Kioa pond. Other details include: 1) sprinkler system 2) alarm system 3) wide rocking chair front porch 4) three car garage with brick flooring 5) a large brick paver driveway and parking pad 6)plantation shutters 7)architectural roof 8)corner lot 9)and so much more. Don't delay. make an appointment today.
Sold for $399,000
$399,000
107 Longleaf Dr, Leesburg, GA 31763
3beds
2,886sqft
Detached Single Family
Built in 1998
1.99 Acres Lot
$427,200 Zestimate®
$138/sqft
$2,551 Estimated rent
Home value
$427,200
$406,000 - $449,000
$2,551/mo
Zestimate® history
Owner options
List your home for rent
$2,551/mo
Rent Zestimate®
Find your next renter with Zillow Rental Manager. Plus, with online applications, you can quickly screen prospective tenants – for free.
$2,551/mo
Rent Zestimate®
Refinance and save
$2,587/mo
Est. payment
Refinancing to a lower rate could help reduce your monthly payments and save thousands over the life of the loan.
$2,587/mo
Est. payment
Explore your selling options
Work with a Zillow partner agent
Leverage their expertise and Zillow's premium Showcase listings to get your home seen by more buyers.
Get startedList with your own agent
Get your home in front of millions of buyers by listing it on Zillow.
Learn how to do itSell it yourself
Take full control of how buyers see your home on Zillow by listing For Sale by Owner (FSBO).
List your homeWhat's special
Zillow last checked:
Listing updated:
Listed by:
Katie Hughey Gatewood 229-881-0743,
HUGHEY & NEUMAN, INC.
Bought with:
Katie Hughey Gatewood, 278387
HUGHEY & NEUMAN, INC.
Source: SWGMLS,MLS#: 163332
Facts & features
Interior
Bedrooms & bathrooms
- Bedrooms: 3
- Bathrooms: 3
- Full bathrooms: 3
Bedroom 2
- Level: First
Bedroom 3
- Level: Second
Bathroom
- Level: Second
Dining room
- Level: First
Kitchen
- Level: First
Office
- Level: First
Heating
- Heat: Central Electric, Fireplace(s)
Cooling
- A/C: Central Electric, Ceiling Fan(s)
Appliances
- Included: Gas Cooktop, Dishwasher, Oven-Wall, Refrigerator Icemaker, Stove/Oven Electric, Other-See Remarks
- Laundry: Laundry Room, Sink
Features
- Chair Rail, Crown Molding, Wide Baseboard, Built-in Bookcases, Recessed Lighting, Pantry, Walk-In Closet(s), Walls (Sheet Rock), Office, Bonus Room Finished
- Flooring: Ceramic Tile, Hardwood, Carpet, Other-See Remarks
- Windows: Plantation Shutters
- Has fireplace: Yes
- Fireplace features: Masonry
Interior area
- Total structure area: 2,886
- Total interior livable area: 2,886 sqft
Property
Parking
- Total spaces: 3
- Parking features: Garage, Triple, Garage Door Opener
- Garage spaces: 3
Features
- Levels: Multi/Split
- Stories: 2
- Patio & porch: Patio Open
- Exterior features: Sprinkler System
- Has spa: Yes
- Fencing: Back Yard
- Waterfront features: None
Lot
- Size: 1.99 Acres
- Features: Corner Lot, Covenants/Restrictions
Details
- Additional structures: Storage
- Parcel number: 018A139
Construction
Type & style
- Home type: SingleFamily
- Architectural style: Cottage
- Property subtype: Detached Single Family
Materials
- HardiPlank Type, HardiPlank Type Trim
- Foundation: Crawl Space
- Roof: Shingle,Architectural
Condition
- Year built: 1998
Utilities & green energy
- Electric: To Follow
- Sewer: Septic Tank, Septic System On Site
- Water: Well, Private Well On Site
- Utilities for property: Electricity Connected
Community & HOA
Community
- Security: Alarm Security System
- Subdivision: Pebble Ridge
Location
- Region: Leesburg
Financial & listing details
- Price per square foot: $138/sqft
- Tax assessed value: $437,100
- Annual tax amount: $3,815
- Date on market: 8/12/2024
- Listing terms: Cash,FHA,VA Loan,Conventional
- Ownership: Other
- Electric utility on property: Yes
- Road surface type: Paved
Price history
| Date | Event | Price |
|---|---|---|
| 11/21/2024 | Sold | $399,000-3.9%$138/sqft |
Source: SWGMLS #163332 Report a problem | ||
| 8/26/2024 | Pending sale | $415,000$144/sqft |
Source: SWGMLS #163332 Report a problem | ||
| 8/12/2024 | Listed for sale | $415,000$144/sqft |
Source: SWGMLS #163332 Report a problem | ||
Public tax history
| Year | Property taxes | Tax assessment |
|---|---|---|
| 2025 | $5,045 +32.5% | $174,840 +38.4% |
| 2024 | $3,808 -0.2% | $126,320 |
| 2023 | $3,816 +7.2% | $126,320 |
| 2022 | $3,559 -0.2% | $126,320 |
| 2021 | $3,566 +3.1% | $126,320 +23% |
| 2020 | $3,459 0% | $102,680 |
| 2019 | $3,461 +5.6% | $102,680 |
| 2018 | $3,277 -0.4% | $102,680 |
| 2017 | $3,290 +0.4% | $102,680 |
| 2016 | $3,277 0% | $102,680 |
| 2015 | $3,277 -0.9% | $102,680 |
| 2014 | $3,307 | $102,680 |
| 2013 | $3,307 | $102,680 |
| 2012 | -- | -- |
| 2011 | -- | -- |
| 2010 | -- | -- |
| 2009 | -- | $114,040 |
| 2008 | -- | $114,040 |
| 2007 | -- | $114,040 |
| 2006 | -- | $114,040 +35.7% |
| 2005 | -- | $84,037 |
| 2004 | -- | $84,037 |
| 2003 | -- | $84,037 |
| 2002 | -- | $84,037 |
| 2001 | -- | $84,037 |
| 2000 | -- | $84,037 |
Find assessor info on the county website
Neighborhood: 31763
Nearby homes
- $653,8004 bd4 ba3.8k sqft384 Wiregrass Way, Albany, GA 31721Off Market
- $434,8004 bd3 ba2.7k sqft388 Wiregrass Way, Albany, GA 31721Off Market
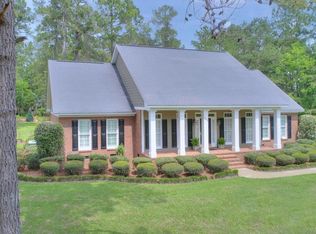
- $533,8003 bd3 ba3.4k sqft106 Longleaf Dr, Leesburg, GA 31763Off Market
- $511,8004 bd4 ba3.5k sqft119 Longleaf Dr, Leesburg, GA 31763Off Market
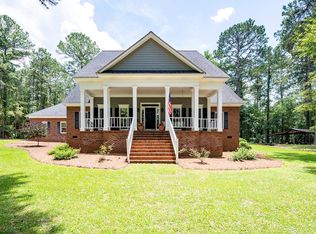
- $357,8003 bd2 ba2k sqft376 Wiregrass Way, Albany, GA 31721Off Market
- $40,000-- bd-- ba-- sqft376 Wiregrass Way, Albany, GA 31721Off Market
- $530,7004 bd2 ba3.7k sqft283 Longleaf Dr, Leesburg, GA 31763Off Market
- $427,6004 bd2 ba3k sqft392 Wiregrass Way, Albany, GA 31721Off Market
Nearby schools
GreatSchools rating
- NAKinchafoonee Primary SchoolGrades: PK-2Distance: 10 mi
- 6/10Lee County Middle SchoolGrades: 6-8Distance: 9.7 mi
- 9/10Lee County High SchoolGrades: 9-12Distance: 9.9 mi


Get pre-qualified for a loan
At Zillow Home Loans, we can pre-qualify you in as little as 5 minutes with no impact to your credit score.An equal housing lender. NMLS #10287.
- Georgia
- Lee County
- Leesburg
- 31763
- 107 Longleaf Dr
