This lovely brick ranch offers a blend of functionality, designed to accommodate a variety of lifestyles. As you approach the property, the charming covered front porch and meticulously landscaped front garden create a warm and inviting first impression. Stepping inside, you'll immediately notice the expansive, airy living space characterized by its abundance of natural light streaming through large, strategically placed windows and hardwood floors that span the entire first floor. The entryway seamlessly flows into a spacious living room with stone fireplace, perfect for both relaxation and entertaining. Adjacent to this area is a dining area offering the perfect setting for family meals. The eat-in kitchen is equipped with stainless steel appliances and is open to the dining area with sliding glass door leading to the expansive 26x19 covered rear deck overlooking the tranquil waterfall, pond and rear yard backing to woods. Three spacious bedrooms, cedar lined closet and full bath complete the first level. The walk-out lower-level features a foyer area open to the family room highlighted by a brick fireplace & uniquely designed brick dry bar, game room, full bath, two additional storage rooms, lower-level office with large windows and a spacious laundry room with built-in cabinetry and folding table. Outside, the backyard is a true entertainer's paradise, offering a beautifully paved patio ideal for al fresco dining or simply enjoying the tranquility of waterfall, pond and surroundings. Mature trees enhance the privacy of this outdoor haven, creating a peaceful setting. Additional highlights are the expansive driveway with additional parking area and oversized two car attached garage. Conveniently located near key transportation routes, shopping centers, and local amenities, this property presents an exceptional opportunity to enjoy the perfect balance of community and convenience. Schedule your private tour today to experience all that this remarkable home has to offer.
Sold for $380,000
$380,000
107 Longvue Dr, Harmony, PA 16037
3beds
1,440sqft
Single Family Residence
Built in 1960
1 Acres Lot
$380,100 Zestimate®
$264/sqft
$1,782 Estimated rent
Home value
$380,100
$361,000 - $399,000
$1,782/mo
Zestimate® history
Owner options
List your home for rent
$1,782/mo
Rent Zestimate®
Find your next renter with Zillow Rental Manager. Plus, with online applications, you can quickly screen prospective tenants – for free.
$1,782/mo
Rent Zestimate®
Refinance and save
$2,411/mo
Est. payment
Refinancing to a lower rate could help reduce your monthly payments and save thousands over the life of the loan.
$2,411/mo
Est. payment
Explore your selling options
Work with a Zillow partner agent
Leverage their expertise and Zillow's premium Showcase listings to get your home seen by more buyers.
Get startedList with your own agent
Get your home in front of millions of buyers by listing it on Zillow.
Learn how to do itSell it yourself
Take full control of how buyers see your home on Zillow by listing For Sale by Owner (FSBO).
List your homeWhat's special
Three spacious bedroomsAbundance of natural lightCharming covered front porchGame roomMeticulously landscaped front gardenExpansive airy living spaceLarge strategically placed windows
Zillow last checked:
Listing updated:
Listed by:
Mary Brettell 724-772-8822,
HOWARD HANNA REAL ESTATE SERVICES
Bought with:
Shannon Buha, RS320339
RE/MAX SELECT REALTY
Source: WPMLS,MLS#: 1754650 Originating MLS: West Penn Multi-List
Originating MLS: West Penn Multi-ListFacts & features
Interior
Bedrooms & bathrooms
- Bedrooms: 3
- Bathrooms: 2
- Full bathrooms: 2
Primary bedroom
- Level: Main
- Dimensions: 16x12
Bedroom 2
- Level: Main
- Dimensions: 12x11
Bedroom 3
- Level: Main
- Dimensions: 12x12
Bonus room
- Level: Lower
- Dimensions: 12x12
Den
- Level: Lower
- Dimensions: 12x11
Dining room
- Level: Main
- Dimensions: Combo
Entry foyer
- Level: Main
Family room
- Level: Lower
- Dimensions: 30x13
Game room
- Level: Lower
- Dimensions: 13x11
Kitchen
- Level: Main
- Dimensions: 28x14
Laundry
- Level: Lower
- Dimensions: 13x12
Living room
- Level: Main
- Dimensions: 23x14
Heating
- Gas, Hot Water
Cooling
- Wall Unit(s)
Appliances
- Included: Some Electric Appliances, Dryer, Dishwasher, Disposal, Microwave, Refrigerator, Stove, Washer
Features
- Window Treatments
- Flooring: Carpet, Ceramic Tile, Hardwood
- Windows: Multi Pane, Window Treatments
- Basement: Finished,Walk-Out Access
- Number of fireplaces: 2
Interior area
- Total structure area: 1,440
- Total interior livable area: 1,440 sqft
Property
Parking
- Total spaces: 2
- Parking features: Attached, Garage, Garage Door Opener
- Has attached garage: Yes
Features
- Pool features: None
Lot
- Size: 1 Acres
- Dimensions: 100 x 414 x 100 x 415 M/L
Details
- Parcel number: 200S2A80000
Construction
Type & style
- Home type: SingleFamily
- Architectural style: Colonial,Raised Ranch
- Property subtype: Single Family Residence
Materials
- Brick
- Roof: Asphalt
Condition
- Resale
- Year built: 1960
Utilities & green energy
- Sewer: Public Sewer
- Water: Public
Community & HOA
Location
- Region: Harmony
Financial & listing details
- Price per square foot: $264/sqft
- Tax assessed value: $19,800
- Annual tax amount: $3,637
- Date on market: 5/20/2026
Price history
| Date | Event | Price |
|---|---|---|
| 6/23/2026 | Sold | $380,000+0%$264/sqft |
Source:  WPMLS #1754650 Report a problem WPMLS #1754650 Report a problem | ||
| 6/23/2026 | Pending sale | $379,900$264/sqft |
Source: WPMLS #1754650 Report a problem | ||
| 6/3/2026 | Contingent | $379,900$264/sqft |
Source: WPMLS #1754650 Report a problem | ||
| 6/1/2026 | Price change | $379,900-7.3%$264/sqft |
Source: WPMLS #1754650 Report a problem | ||
| 5/26/2026 | Price change | $409,900-3.6%$285/sqft |
Source: WPMLS #1754650 Report a problem | ||
| 5/20/2026 | Listed for sale | $425,000$295/sqft |
Source: WPMLS #1754650 Report a problem | ||
Public tax history
| Year | Property taxes | Tax assessment |
|---|---|---|
| 2025 | $3,608 +3% | $19,800 |
| 2024 | $3,504 +3.4% | $19,800 |
| 2023 | $3,388 +0.5% | $19,800 |
| 2022 | $3,371 +0.9% | $19,800 |
| 2021 | $3,342 +1.5% | $19,800 |
| 2020 | $3,291 +30% | $19,800 |
| 2019 | $2,532 -21.4% | $19,800 |
| 2018 | $3,220 +344% | $19,800 |
| 2017 | $725 -9.1% | $19,800 |
| 2016 | $798 +98.7% | $19,800 |
| 2015 | $401 | $19,800 |
| 2014 | $401 | $19,800 |
| 2013 | $401 +5.1% | $19,800 |
| 2012 | $382 | $19,800 |
| 2011 | $382 | $19,800 |
| 2010 | $382 | $19,800 |
| 2009 | $382 +5% | $19,800 +33.3% |
| 2008 | $364 +11.1% | $14,850 |
| 2007 | $327 | $14,850 |
| 2006 | $327 -41.7% | $14,850 |
| 2005 | $562 -67.8% | $14,850 |
| 2004 | $1,746 +237.5% | $14,850 |
| 2003 | $517 | $14,850 |
| 2002 | $517 +9.4% | $14,850 |
| 2000 | $473 +14.4% | $14,850 |
| 1999 | $413 | $14,850 |
Find assessor info on the county website
Neighborhood: 16037
Nearby homes
- $370,600-- bd-- ba-- sqft109 Longvue Dr, Harmony, PA 16037Off Market
- $322,0003 bd2 ba-- sqft105 Longvue Dr, Harmony, PA 16037Off Market
- $409,6003 bd3 ba1.2k sqft111 Longvue Dr, Harmony, PA 16037Off Market
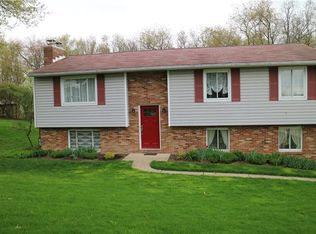
- $475,0003 bd2 ba1.8k sqft103 Longvue Dr, Harmony, PA 16037Sold
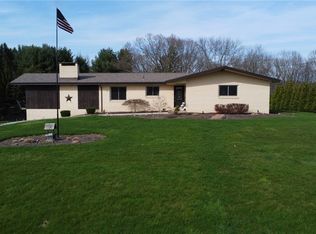
- $423,400-- bd-- ba-- sqft124 Woodland Way, Harmony, PA 16037Off Market
- $558,8003 bd3 ba-- sqft122 Woodland Way, Harmony, PA 16037Off Market
- $389,5004 bd2 ba4k sqft102 Longvue Dr, Harmony, PA 16037Off Market
- $472,400-- bd-- ba-- sqft106 Longvue Dr, Harmony, PA 16037Off Market
Nearby schools
GreatSchools rating
- 9/10Connoquenessing Valley Elementary SchoolGrades: K-4Distance: 2.3 mi
- 7/10Ryan Gloyer Middle SchoolGrades: 7-8Distance: 1.7 mi
- 6/10Seneca Valley Senior High SchoolGrades: 9-12Distance: 1.6 mi
Schools provided by the listing agent
- District: Seneca Valley
Source: WPMLS. This data may not be complete. We recommend contacting the local school district to confirm school assignments for this home.


Get pre-qualified for a loan
At Zillow Home Loans, we can pre-qualify you in as little as 5 minutes with no impact to your credit score.An equal housing lender. NMLS #10287.
Sell for more on Zillow
Get a Zillow Showcase℠ listing at no additional cost and you could sell for .
$380,100
2% more
+$7,602
With Zillow Showcase(estimated)
$387,702
- Pennsylvania
- Butler County
- Harmony
- 16037
- 107 Longvue Dr
Nearby cities
Nearby zip codes
Other Harmony Topics
