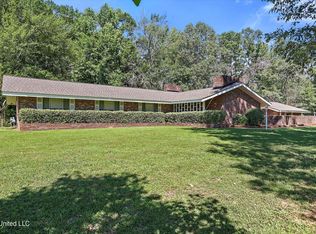
Custom built house in prestigious and sought after Brandon living area. Fronts Longwood Dr. with a ground level attached, large single car garage on the right end with an inside entrance to house from garage. A beautiful circle drive in front and a connecting long drive curves around to the walk out basement and an additional two car garage underneath the upper level. There is a walk out covered patio from a basement office/kitchen room. Formal living room and dining room. Split plan. Wood burning fireplace in basement and propane fed fireplace in the den/family room. Huge master bedroom with master bath that is handicap modified. Large walk-in closet. Front bedroom with full bath. Jack and Jill bathroom with sunken bathtub serves two other bedrooms. Wood deck can be accessed from a heated and cooled sunroom off the great room/family room and breakfast room. Outside door and steps down from the sunroom lead to the basement level. Sq footage shown is of ground level and does not include the large walk out basement and double garage. 3 HVAC units designed for economic zone usage. Central vacuum system. Kitchen has a seldom seen under the counter trash compactor. Beautiful well manicured yard is keep green year round with a sprinkler system front, back and sides. Being sold as is with no repairs because of it being listed as an estate sale by the executrix.
This property is not currently displayed as for sale or rent on Zillow. This may be different from what's on other websites or public sources.