Skip main navigation
Sold for $428,000
  • $428,000

    107 Lovorn Cir, Warner Robins, GA 31088

    4beds
    2,524sqft
    Single Family Residence, Residential
    Built in 2002
    1.52 Acres Lot
    $430,600 Zestimate®
    $170/sqft
    $2,658 Estimated rent

    Home value

    $430,600

    $409,000 - $452,000

    $2,658/mo

    Zestimate® history
    Loading
    Loading...

    Owner options

    List your home for rent

    $2,658/mo

    Rent Zestimate®

    Find your next renter with Zillow Rental Manager. Plus, with online applications, you can quickly screen prospective tenants – for free.

    Learn more

    $2,658/mo

    Rent Zestimate®

    Refinance and save

    $2,951/mo

    Est. payment

    Refinancing to a lower rate could help reduce your monthly payments and save thousands over the life of the loan.

    See today's rates

    $2,951/mo

    Est. payment

    Explore your selling options

    Work with a Zillow partner agent

    Leverage their expertise and Zillow's premium Showcase listings to get your home seen by more buyers.

    Get started

    List with your own agent

    Get your home in front of millions of buyers by listing it on Zillow.

    Learn how to do it

    Sell it yourself

    Take full control of how buyers see your home on Zillow by listing For Sale by Owner (FSBO).

    List your home

    What's special

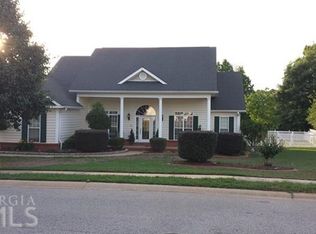
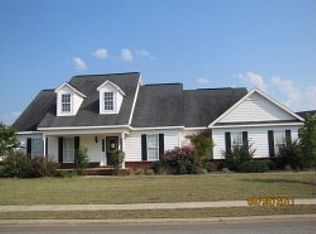
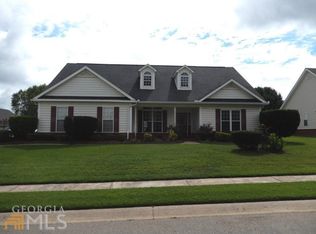
    Welcome to your own private retreat in the heart of Warner Robins! Situated on over 1.5 acres, this beautifully maintained 4-bedroom, 3-bath home has 2524 sf and offers the perfect balance of space, privacy, and lifestyle! With a serene stocked (brim, bass and catfish) pond just beyond the backyard and no rear neighbors, you'll enjoy peaceful views and a true sense of escape--right at home! Discover what truly sets this property apart - The backyard is an entertainer's dream, featuring a custom designed in-ground gunite pool with stone water fall, beautiful landscaping, and a custom, panoramic screened-in porch designed for full views and year-round enjoyment! Whether you're hosting summer gatherings or unwinding with your morning coffee, this outdoor space delivers! Need room for vehicles, hobbies, or storage? You'll love the rare combination of an attached 2-car garage plus the addition of a detached 3-car garage, offering five total covered spaces and incredible flexibility for a workshop, recreation, or extra storage. The home features a spacious, functional layout filled with natural light. The split-bedroom floor plan provides both comfort and privacy, while the generous living areas create a warm and inviting atmosphere for everyday living and entertaining. Conveniently located just minutes from dining, shopping, and entertainment, this home also offers the added benefit of being zoned for Houston County High School. This is more than just a home--it's a lifestyle property with room to live, relax, and enjoy. Don't miss your opportunity to own a one-of-a-kind retreat in a prime Warner Robins location!

    Zillow last checked:

    Listing updated:

    Listed by:

    Lisa Corley 478-397-3438,

    Giles Realty

    Bought with:

    Lisa Corley, 281813

    Giles Realty

    Source: MGMLS,MLS#: 184219MLS Logo

    Facts & features

    Interior

    Bedrooms & bathrooms
    • Bedrooms: 4
    • Bathrooms: 3
    • Full bathrooms: 3
    Primary bedroom
    • Level: First
    Primary bedroom
    • Level: First
    Bedroom 2
    • Level: First
    Bedroom 3
    • Level: First
    Bedroom 4
    • Level: Second
    Other
    • Level: First
    Dining room
    • Level: First
    Kitchen
    • Level: First
    Laundry
    • Level: First
    Living room
    • Level: First
    Heating
    • Central, Electric
    Cooling
    • Electric, Central Air, Ceiling Fan(s)
    Appliances
    • Included: Built-In Microwave, Dishwasher, Disposal, Electric Range, Electric Water Heater, Refrigerator
    • Laundry: Main Level, Laundry Room
    Features
    • Flooring: Luxury Vinyl, Carpet, Ceramic Tile, Hardwood
    • Basement: None
    • Number of fireplaces: 1
    • Fireplace features: Gas Log, Living Room
    Interior area
    • Total structure area: 2,524
    • Total interior livable area: 2,524 sqft
    • Finished area above ground: 2,524
    • Finished area below ground: 0

    Property

    Parking
    • Parking features: Garage Faces Side, Garage Faces Front, Garage Door Opener, Garage, Detached, Attached
    • Has attached garage: Yes
    Features
    • Levels: One and One Half
    • Patio & porch: Front Porch, Back, Patio, Screened
    • Exterior features: Private Yard, Sprinkler System
    • Pool features: Gunite, In Ground
    • Fencing: Fenced
    • On waterfront: Yes
    • Waterfront features: Pond
    Lot
    • Size: 1.52 Acres
    Details
    • Additional structures: Garage(s), Workshop
    • Parcel number: 0W1180 058000

    Construction

    Type & style
    • Home type: SingleFamily
    • Architectural style: Traditional
    • Property subtype: Single Family Residence, Residential
    Materials
    • Vinyl Siding
    • Roof: Shingle
    Condition
    • Resale
    • New construction: No
    • Year built: 2002

    Utilities & green energy

    • Sewer: Public Sewer
    • Water: Public
    • Utilities for property: Cable Available, Electricity Available, Sewer Available, Underground Utilities, Water Available

    Community & HOA

    Community
    • Features: Street Lights, Sidewalks
    • Security: Smoke Detector(s)
    • Subdivision: Harrison Pointe
    HOA
    • Has HOA: Yes
    • HOA fee: $250 annually
    Location
    • Region: Warner Robins

    Financial & listing details

    • Price per square foot: $170/sqft
    • Tax assessed value: $349,700
    • Annual tax amount: $4,041
    • Date on market: 5/2/2026
    • Cumulative days on market: 3 days
    • Listing agreement: Exclusive Right To Sell
    • Listing terms: Cash,Conventional,FHA,VA Loan
    • Electric utility on property: Yes

    Price history

    DateEventPrice
    5/28/2026Sold$428,000+4.4%$170/sqft
    Source: MGMLS #184219 Report a problem
    5/11/2026Pending sale$410,000$162/sqft
    Source: CGMLS #262674 Report a problem
    5/5/2026Contingent$410,000+1%$162/sqft
    Source: CGMLS #262674 Report a problem
    5/2/2026Price change$406,000-1%$161/sqft
    Source: MGMLS #184219 Report a problem
    5/2/2026Listed for sale$410,000+72.3%$162/sqft
    Source: CGMLS #262674 Report a problem
    4/12/2008Listing removed$237,900+4.1%$94/sqft
    Source: RealBird Report a problem
    11/27/2007Sold$228,500-4%$91/sqft
    Source: Public Record Report a problem
    11/16/2007Listed for sale$237,900$94/sqft
    Source: RealBird Report a problem

    Public tax history

    YearProperty taxesTax assessment
    2025$4,010 +0.2%$139,880 +1%
    2024$4,001 +14.3%$138,520 +28%
    2023$3,499 +5.9%$108,240 +7%
    2022$3,303 +20.8%$101,200 +20.5%
    2021$2,734 +6.5%$84,000 +6.7%
    2020$2,568 $78,720
    2019$2,568 -0.2%$78,720
    2018$2,572 +227.4%$78,720
    2017$786 +0%$78,720
    2016$786 $78,720
    2015-- $78,720
    2014-- $78,720 +2.9%
    2013-- $76,520
    2012-- --
    2011-- --
    2010-- --
    2009-- --
    2008-- --
    2007-- --
    2006-- --
    2005-- --
    2004-- --
    2003-- --
    2002-- --
    2001-- --
    Find assessor info on the county website

    Neighborhood: 31088

    Nearby schools

    GreatSchools rating
    Schools provided by the listing agent
    • Elementary: David A. Perdue
    • Middle: Feagin Mill
    • High: Houston County

    Source: MGMLS. This data may not be complete. We recommend contacting the local school district to confirm school assignments for this home.

    Sell for more on Zillow
    Get a Zillow Showcase℠ listing at no additional cost and you could sell for .
    $430,600
    2% more
    +$8,612
    With Zillow Showcase(estimated)
    $439,212
    Sell for more on Zillow
    Get a Zillow Showcase℠ listing at no additional cost and you could sell for .
    $430,600
    2% more
    +$8,612
    With Zillow Showcase(estimated)
    $439,212