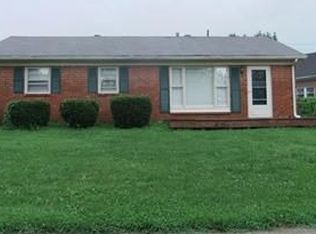
All-brick ranch home in the Merewood subdivision offering three bedrooms and one full bath. Recent updates include new flooring throughout the common areas of the home, an updated electrical system, fresh interior and exterior paint, an updated bathroom, and a newer refrigerator. Additional features include replacement windows, central heating and cooling, a paved driveway, a partially privacy-fenced backyard, perennial landscaping, and mature shade trees. Sold as-is, with inspections welcomed. The property is located near the Versailles commercial corridor, with convenient access to shopping and dining along Lexington Road and the downtown area. Downtown Versailles, including restaurants, retail, and local services, is approximately 0.85 miles from the home. Big Spring Park is approximately 1 mile away, and Woodford County Park and Falling Springs Recreation Center are approximately 3 miles away. Nearby schools include Northside Elementary, Woodford County Middle School, and Woodford County High School, all located within a few miles of the property. The location provides access to parks, schools, and major routes connecting to Lexington and Frankfort.
Sold for $250,000
Zillow last checked:
Listing updated:
Bought with:
Matthew Woolery, 298914
Joyce Marcum Realty
Source: Imagine MLS,MLS#: 26005615
Price history
| Date | Event | Price |
|---|---|---|
| 9/25/2026 | Sold | $250,000$215/sqft |
Source:  Imagine MLS #26005615 Report a problem Imagine MLS #26005615 Report a problem | ||
| 8/21/2026 | Contingent | $250,000$215/sqft |
Source: Imagine MLS #26005615 Report a problem | ||
| 7/27/2026 | Price change | $250,000-3.8%$215/sqft |
Source: Imagine MLS #26005615 Report a problem | ||
| 7/13/2026 | Price change | $259,9950%$224/sqft |
Source: Imagine MLS #26005615 Report a problem | ||
| 6/26/2026 | Price change | $260,000-1.9%$224/sqft |
Source: Imagine MLS #26005615 Report a problem | ||
| 6/5/2026 | Price change | $265,000-1.9%$228/sqft |
Source: Imagine MLS #26005615 Report a problem | ||
| 3/21/2026 | Listed for sale | $270,000-5.3%$233/sqft |
Source: Imagine MLS #26005615 Report a problem | ||
| 2/22/2026 | Listing removed | $285,000$245/sqft |
Source: Imagine MLS #25504827 Report a problem | ||
| 1/29/2026 | Price change | $285,000-3.4%$245/sqft |
Source: Imagine MLS #25504827 Report a problem | ||
| 10/28/2025 | Listed for sale | $295,000-1.7%$254/sqft |
Source: Imagine MLS #25504827 Report a problem | ||
| 10/13/2025 | Listing removed | $300,000$258/sqft |
Source: Imagine MLS #25501562 Report a problem | ||
| 9/17/2025 | Listed for sale | $300,000$258/sqft |
Source: Imagine MLS #25501562 Report a problem | ||

Sell for more on Zillow
Get a Zillow Showcase℠ listing at no additional cost and you could sell for .
$250,000
2% more
+$5,000
With Zillow Showcase(estimated)
$255,000
