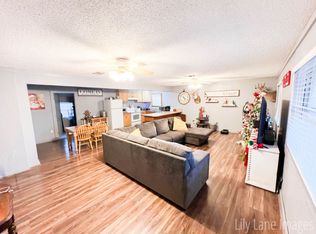
Beautifully updated 4-bedroom, 2-bath home in Early, Texas, remodeled in 2020 and offering a blend of modern updates and everyday functionality. The interior features fresh paint throughout, creating a bright and inviting atmosphere, along with granite countertops that add a stylish and durable touch to the kitchen. The well-designed floor plan provides comfortable living spaces suitable for a variety of needs. Step outside to a spacious backyard with plenty of room for outdoor activities, entertaining, or future improvements. The property also includes a two-car covered carport with an attached storage room, providing additional space for tools, equipment, or seasonal items. Conveniently located with access to local amenities, shopping, dining, and the local schools, this home offers both comfort and practicality in a well established area.
Sold
Price Unknown
107 Lucas Dr, Early, TX 76802
4beds
1,360sqft
Single Family Residence
Built in ----
0.34 Acres Lot
$192,500 Zestimate®
$--/sqft
$1,648 Estimated rent
Home value
$192,500
Estimated sales range
Not available
$1,648/mo
Zestimate® history
Owner options
List your home for rent
$1,648/mo
Rent Zestimate®
Find your next renter with Zillow Rental Manager. Plus, with online applications, you can quickly screen prospective tenants – for free.
$1,648/mo
Rent Zestimate®
Refinance and save
Refinancing to a lower rate could help reduce your monthly payments and save thousands over the life of the loan.
Explore your selling options
Work with a Zillow partner agent
Leverage their expertise and Zillow's premium Showcase listings to get your home seen by more buyers.
Get startedList with your own agent
Get your home in front of millions of buyers by listing it on Zillow.
Learn how to do itSell it yourself
Take full control of how buyers see your home on Zillow by listing For Sale by Owner (FSBO).
List your homeWhat's special
Fresh paint throughoutAttached storage roomBright and inviting atmosphereGranite countertopsWell-designed floor planTwo-car covered carport
Zillow last checked:
Listing updated:
Listed by:
Ashton Hinton 0720817 325-646-1547,
Coldwell Banker - Mark Campbell & Assc 325-646-1547
Bought with:
Tonya Holland, 0641513
Donnie Stegemoller, REALTORS®
Source: NTREIS,MLS#: 21243558
Facts & features
Interior
Bedrooms & bathrooms
- Bedrooms: 4
- Bathrooms: 2
- Full bathrooms: 2
Primary bedroom
- Features: Ceiling Fan(s)
- Level: First
- Dimensions: 12 x 11
Living room
- Features: Ceiling Fan(s)
- Level: First
- Dimensions: 15 x 13
Heating
- Central, Natural Gas
Cooling
- Central Air, Ceiling Fan(s), Electric
Appliances
- Included: Electric Range, Gas Water Heater
- Laundry: Washer Hookup, Dryer Hookup
Features
- Decorative/Designer Lighting Fixtures, Granite Counters, High Speed Internet
- Flooring: Luxury Vinyl Plank, Vinyl
- Has basement: No
- Number of fireplaces: 1
- Fireplace features: Electric, Free Standing
Interior area
- Total interior livable area: 1,360 sqft
Property
Parking
- Total spaces: 2
- Parking features: Carport, Driveway
- Carport spaces: 2
Features
- Levels: One
- Stories: 1
- Patio & porch: Deck
- Exterior features: Storage
- Pool features: None
- Fencing: Privacy,Wood
Lot
- Size: 0.34 Acres
Details
- Additional structures: Storage
- Parcel number: 49603
Construction
Type & style
- Home type: SingleFamily
- Architectural style: Detached
- Property subtype: Single Family Residence
- Attached to another structure: Yes
Materials
- Foundation: Pillar/Post/Pier
- Roof: Shingle
Utilities & green energy
- Sewer: Public Sewer
- Water: Public
- Utilities for property: Electricity Connected, Natural Gas Available, Sewer Available, Separate Meters, Water Available
Community & HOA
Community
- Subdivision: Orchard View I
HOA
- Has HOA: No
Location
- Region: Early
Financial & listing details
- Tax assessed value: $168,060
- Annual tax amount: $3,741
- Date on market: 4/18/2026
- Cumulative days on market: 40 days
- Listing terms: Cash,Conventional,1031 Exchange,FHA,USDA Loan,VA Loan
- Exclusions: PERSONAL PROPERTY
Price history
| Date | Event | Price |
|---|---|---|
| 7/9/2026 | Sold | -- |
Source: NTREIS #21243558 Report a problem | ||
| 6/19/2026 | Pending sale | $199,000$146/sqft |
Source: NTREIS #21243558 Report a problem | ||
| 5/31/2026 | Contingent | $199,000$146/sqft |
Source: NTREIS #21243558 Report a problem | ||
| 4/18/2026 | Listed for sale | $199,000+17.1%$146/sqft |
Source: NTREIS #21243558 Report a problem | ||
| 7/11/2025 | Sold | -- |
Source: NTREIS #20898981 Report a problem | ||
| 6/18/2025 | Pending sale | $170,000$125/sqft |
Source: NTREIS #20898981 Report a problem | ||
| 6/5/2025 | Contingent | $170,000$125/sqft |
Source: NTREIS #20898981 Report a problem | ||
| 4/27/2025 | Price change | $170,000-2.9%$125/sqft |
Source: NTREIS #20898981 Report a problem | ||
| 4/9/2025 | Listed for sale | $175,000-2.2%$129/sqft |
Source: NTREIS #20898981 Report a problem | ||
| 5/27/2021 | Listed for sale | $179,000+38.8%$132/sqft |
Source: NTREIS #14586384 Report a problem | ||
| 5/18/2020 | Sold | -- |
Source: Agent Provided Report a problem | ||
| 4/1/2020 | Pending sale | $129,000$95/sqft |
Source: Keller Williams Realty #14267317 Report a problem | ||
| 3/3/2020 | Price change | $129,000-1.5%$95/sqft |
Source: Keller Williams Realty #14267317 Report a problem | ||
| 1/25/2020 | Listed for sale | $131,000$96/sqft |
Source: Keller Williams Realty #14267317 Report a problem | ||
Public tax history
| Year | Property taxes | Tax assessment |
|---|---|---|
| 2026 | -- | $168,060 +10.8% |
| 2025 | $1,874 -17.3% | $151,650 -1.8% |
| 2024 | $2,267 | $154,480 -2.2% |
| 2023 | -- | $157,970 -1.8% |
| 2022 | $3,418 | $160,830 +24.2% |
| 2021 | -- | $129,460 +4.8% |
| 2020 | -- | $123,530 +50.9% |
| 2018 | -- | $81,860 |
| 2017 | -- | $81,860 |
| 2016 | -- | $81,860 |
| 2015 | -- | $81,860 -2.4% |
| 2014 | -- | $83,890 +32.5% |
| 2012 | -- | $63,320 |
| 2011 | -- | $63,320 |
| 2010 | -- | $63,320 +7% |
| 2009 | -- | $59,160 |
| 2008 | -- | $59,160 +23.1% |
| 2007 | -- | $48,074 |
Find assessor info on the county website
Neighborhood: 76802
Nearby homes
- $140,9003 bd-- ba1.4k sqft105 Lucas Dr, Early, TX 76802Off Market
- $--2 bd1 ba1k sqft109 Lucas Dr, Early, TX 76802Sold
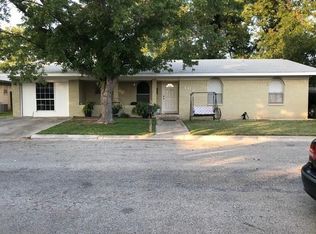
- $199,1003 bd2 ba1.5k sqft106 Bevrodon St, Early, TX 76802Off Market
- $196,6004 bd2 ba1.6k sqft102 Bevrodon St, Early, TX 76802Off Market
- $112,900-- bd1 ba1.2k sqft111 Lucas Dr, Early, TX 76802Off Market
- $171,800-- bd1 ba1.4k sqft103 Lucas Dr, Early, TX 76802Off Market
- $201,800-- bd2 ba1.3k sqft110 Bevrodon St, Early, TX 76802Off Market
- $143,1002 bd1 ba1k sqft105 Bevrodon St, Early, TX 76802Off Market
Nearby schools
GreatSchools rating
- NAEarly Primary SchoolGrades: PK-2Distance: 1.1 mi
- 7/10Early Middle SchoolGrades: 6-8Distance: 1.9 mi
- 7/10Early High SchoolGrades: 9-12Distance: 1.8 mi
Schools provided by the listing agent
- Elementary: Early
- Middle: Early
- High: Early
- District: Early ISD
Source: NTREIS. This data may not be complete. We recommend contacting the local school district to confirm school assignments for this home.
- Texas
- Brown County
- Early
- 76802
- 107 Lucas Dr
