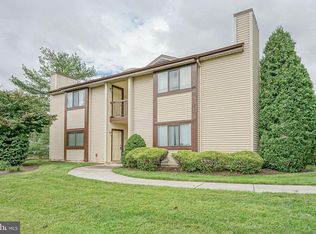
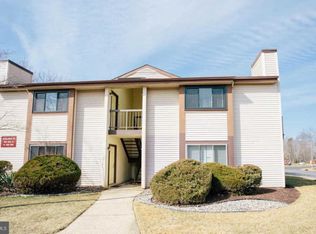
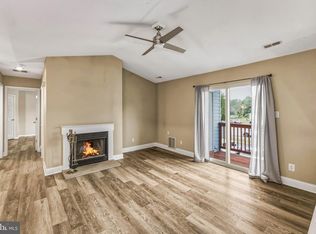
Welcome to 107 Lucas Lane in desirable Voorhees—a beautifully refreshed home offering comfort, style, and easy living. This 2-bedroom, 2-bathroom residence has been thoughtfully updated, making it truly move-in ready. Step inside to find a bright and inviting interior featuring fresh paint and brand-new carpeting throughout, creating a clean and modern feel. The updated kitchen offers both functionality and style, perfect for everyday living and entertaining alike. Major systems have already been taken care of, including an updated HVAC system updated in 2017 a giving you peace of mind for years to come. With its ideal layout, tasteful updates, and low-maintenance appeal, this home is perfect for first-time buyers, downsizers, or anyone looking for a turnkey property in a great location close to shopping, dining, and major roadways. Don’t miss your opportunity to own this beautifully updated home in Voorhees!
For sale
$257,900
107 Lucas Ln, Voorhees, NJ 08043
2beds
1,112sqft
Condominium
Built in 1985
-- sqft lot
$-- Zestimate®
$232/sqft
$190/mo HOA
What's special
Updated kitchenBrand-new carpeting throughoutFresh paintIdeal layoutBright and inviting interior
- 70 days |
- 141 |
- 10 |
Zillow last checked:
Listing updated:
Listed by:
Dan Mauz 856-302-4003,
Keller Williams Realty - Washington Township,
Listing Team: The Mauz Group
Source: Bright MLS,MLS#: NJCD2116786
Loading...
Facts & features
Interior
Bedrooms & bathrooms
- Bedrooms: 2
- Bathrooms: 2
- Full bathrooms: 2
Rooms
- Room types: Living Room, Dining Room, Primary Bedroom, Bedroom 2, Kitchen, Laundry
Primary bedroom
- Level: Upper
- Area: 168 Square Feet
- Dimensions: 12 X 14
Bedroom 2
- Level: Upper
- Area: 121 Square Feet
- Dimensions: 11 X 11
Dining room
- Level: Upper
- Area: 80 Square Feet
- Dimensions: 8 X 10
Kitchen
- Level: Upper
- Area: 72 Square Feet
- Dimensions: 8 X 9
Laundry
- Level: Upper
- Area: 0 Square Feet
- Dimensions: 0 X 0
Living room
- Level: Upper
- Area: 204 Square Feet
- Dimensions: 12 X 17
Heating
- Forced Air, Natural Gas
Cooling
- Central Air, Electric
Appliances
- Included: Range Hood, Refrigerator, Washer, Dryer, Dishwasher, Gas Water Heater
- Laundry: Upper Level, Laundry Room, In Unit
Features
- Primary Bath(s)
- Flooring: Carpet, Vinyl
- Has basement: No
- Has fireplace: No
Interior area
- Total structure area: 1,112
- Total interior livable area: 1,112 sqft
- Finished area above ground: 1,112
- Finished area below ground: 0
Property
Parking
- Parking features: Assigned, Parking Lot
- Details: Assigned Parking
Accessibility
- Accessibility features: None
Features
- Levels: One
- Stories: 1
- Exterior features: Balcony
- Pool features: None
Details
- Additional structures: Above Grade, Below Grade
- Parcel number: 3400150 2000002C0107
- Zoning: RES
- Special conditions: Standard
Construction
Type & style
- Home type: Condo
- Architectural style: Other
- Property subtype: Condominium
- Attached to another structure: Yes
Materials
- Vinyl Siding
Condition
- New construction: No
- Year built: 1985
Utilities & green energy
- Electric: 100 Amp Service, Circuit Breakers
- Sewer: Private Sewer
- Water: Public
Community & HOA
Community
- Condo and coop fee: $190 monthly
- Subdivision: Britton Place
HOA
- Has HOA: No
- Amenities included: None
- Services included: Common Area Maintenance, Maintenance Structure, Snow Removal
- HOA name: Britton Place Condo Association
Location
- Region: Voorhees
- Municipality: VOORHEES TWP
Financial & listing details
- Price per square foot: $232/sqft
- Tax assessed value: $187,800
- Annual tax amount: $4,833
- Date on market: 5/5/2026
- Listing agreement: Exclusive Right To Sell
- Inclusions: All Existing Appliance (transferred In As-is Condition)
- Ownership: Condominium
Estimated market value
Not available
Estimated sales range
Not available
$2,270/mo
Price history
| Date | Event | Price |
|---|---|---|
| 7/10/2026 | Listed for sale | $257,900$232/sqft |
Source:  Bright MLS #NJCD2116786 Report a problem Bright MLS #NJCD2116786 Report a problem | ||
| 5/28/2026 | Pending sale | $257,900$232/sqft |
Source: Bright MLS #NJCD2116786 Report a problem | ||
| 5/5/2026 | Listed for sale | $257,900-0.8%$232/sqft |
Source: Bright MLS #NJCD2116786 Report a problem | ||
| 4/2/2020 | Listing removed | $1,350$1/sqft |
Source: Keller Williams Realty #NJCD384712 Report a problem | ||
| 2/22/2020 | Price change | $1,350-3.6%$1/sqft |
Source: Keller Williams Realty #NJCD384712 Report a problem | ||
| 1/20/2020 | Listed for rent | $1,400+3.7%$1/sqft |
Source: Keller Williams Realty #NJCD384712 Report a problem | ||
| 5/12/2018 | Listing removed | $1,350$1/sqft |
Source: KW Realty - Washington Twp #1000227066 Report a problem | ||
| 5/1/2018 | Price change | $1,350-3.6%$1/sqft |
Source: Kw Realty - Washington Twp #1000227066 Report a problem | ||
| 3/2/2018 | Listed for rent | $1,400+16.7%$1/sqft |
Source: Kw Realty - Washington Twp #1000227066 Report a problem | ||
| 8/28/2013 | Listing removed | $1,200$1/sqft |
Source: Prudential Fox & Roach Realtors-Cherry Hill #6228048 Report a problem | ||
| 6/4/2013 | Listed for rent | $1,200$1/sqft |
Source: Prudential Fox and Roach #6228048 Report a problem | ||
| 12/20/1984 | Sold | $260,000$234/sqft |
Source: Agent Provided Report a problem | ||
Public tax history
| Year | Property taxes | Tax assessment |
|---|---|---|
| 2023 | $4,012 +2.1% | $95,000 |
| 2022 | $3,931 +0.6% | $95,000 |
| 2021 | $3,906 +4.2% | $95,000 |
| 2020 | $3,749 -8.9% | $95,000 |
| 2019 | $4,116 | $95,000 -9.5% |
| 2018 | $4,116 +1.3% | $105,000 |
| 2017 | $4,064 +3.3% | $105,000 |
| 2016 | $3,935 +1.3% | $105,000 |
| 2015 | $3,886 +3.3% | $105,000 |
| 2014 | $3,763 | $105,000 |
Find assessor info on the county website
Monthly payment
Est. payment
Payment breakdown
Explore the cost of this home by adjusting the details. Changes won't be saved.Climate risks
Neighborhood: Echelon
Nearby schools
GreatSchools rating
- 8/10Osage SchoolGrades: K-5Distance: 0.5 mi
- 7/10Voorhees Middle SchoolGrades: 6-8Distance: 2.4 mi
- 7/10Eastern High SchoolGrades: 9-12Distance: 1.9 mi
- $287,800-- bd-- ba-- sqft107 Lucas Ln #107, Voorhees, NJ 08043Off Market
- $95,0002 bd2 ba1.1k sqft105 Lucas Ln, Voorhees, NJ 08043Off Market
- $287,800-- bd-- ba-- sqft105 Lucas Ln #105, Voorhees, NJ 08043Off Market
- $95,0002 bd2 ba1.1k sqft104 Lucas Ln, Voorhees, NJ 08043Off Market
- $276,3002 bd2 ba1.1k sqft104 Lucas Ln #104, Voorhees, NJ 08043Off Market
- $95,0002 bd2 ba1.1k sqft106 Lucas Ln, Voorhees, NJ 08043Off Market
- $287,800-- bd-- ba-- sqft106 Lucas Ln #106, Voorhees, NJ 08043Off Market
- $95,000-- bd-- ba-- sqft108 Lucas Ln, Voorhees, NJ 08043Off Market
A local agent can set up tours, give advice and negotiate with sellers.
Similar homes
- $285,0003 bd2 ba1.3k sqft63 Sandra Rd, Voorhees, NJ 08043For Sale

 MLS ID #NJCD2121664, Shayna Jackson, Keller Williams Realty - Moorestown. Bright MLS
 - $220,0002 bd2 ba1.2k sqft4036 Main St, Voorhees, NJ 08043For Sale
 MLS ID #NJCD2119148, Dan Mauz, Keller Williams Realty - Washington Township. Bright MLS
 - $279,9002 bd2 ba1k sqft1815 The Woods #Ii, Cherry Hill, NJ 08003For Sale
 MLS ID #NJCD2121890, Mike Ruehle, Keller Williams Realty - Moorestown. Bright MLS
 - $249,9002 bd2 ba1k sqft412 Atlanta Ct, Sewell, NJ 08080For Sale
 MLS ID #NJGL2075696, Steven Kempton, Real Broker, LLC. Bright MLS
 - $189,9001 bd1 ba775 sqft1309 Roberts Way, Voorhees, NJ 08043For SaleMLS ID #NJCD2114126, George L Plum, The Plum Real Estate Group, LLC. Bright MLS
- $299,9003 bd3 ba1.5k sqft2103 Doral Dr, Blackwood, NJ 08012For SaleMLS ID #NJCD2121996, Sheri Klein, Real Broker, LLC. Bright MLS
- $265,0002 bd2 ba995 sqft26 Provincetown Dr, Marlton, NJ 08053For SaleMLS ID #NJBL2113704, Jennean Veale, BHHS Fox & Roach-Marlton. Bright MLS
- $180,0001 bd1 ba775 sqft503 Gregorys Way, Voorhees, NJ 08043For SaleMLS ID #NJCD2119776, Carmela M Pirolli, Coldwell Banker Realty. Bright MLS
- $289,9002 bd2 ba996 sqft2102 The Woods, Cherry Hill, NJ 08003For SaleMLS ID #NJCD2120760, Lisa Warech, Keller Williams Realty - Washington Township. Bright MLS
- $249,9992 bd1 ba920 sqft2101 Sedgefield Dr #A, Mount Laurel, NJ 08054For SaleMLS ID #NJBL2116228, bishoy azer, Keller Williams Realty West Monmouth. Bright MLS
- $265,0002 bd2 ba1.4k sqft763 Westfield Dr, Cinnaminson, NJ 08077For SaleMLS ID #NJBL2114648, Christine Dash, Keller Williams Realty - Moorestown. Bright MLS
- $247,5002 bd2 ba1.1k sqft4000 Gypsy Ln Unit 630, Philadelphia, PA 19129For SaleMLS ID #PAPH2645036, Lily Wu, Keller Williams Main Line. Bright MLS
- $259,9002 bd2 ba1k sqft515 Cascade Ct, Sewell, NJ 08080For SaleMLS ID #NJGL2075164, Lauren Koslosky, Weichert Realtors-Turnersville. Bright MLS
- $264,0002 bd2 ba1.1k sqft12 Chelsea Ct, Sewell, NJ 08080For SaleMLS ID #NJGL2075184, Keri Bernstein, KW Empower. Bright MLS
- $290,0002 bd2 ba1k sqft3102 Limestone Way, Mount Laurel, NJ 08054For SaleMLS ID #NJBL2116390, V chandegra, HomeSmart First Advantage Realty. Bright MLS
- $239,0002 bd1 ba788 sqft69 Bridgewater Dr, Marlton, NJ 08053For SaleMLS ID #NJBL2114044, Ebenezer Carpio, Keller Williams Realty - Moorestown. Bright MLS
- $229,0003 bd2 ba1.1k sqft218 White Horse Ave, Clementon, NJ 08021For SaleMLS ID #NJCD2121582, Jasmin Elalfy, NJ Elite Group, LLC. Bright MLS
- $299,0003 bd2 ba1.4k sqft19 Summit Ct, Marlton, NJ 08053For SaleMLS ID #NJBL2115796, Emre Yucel, HomeSmart First Advantage Realty. Bright MLS
- $260,0003 bd2 ba1.5k sqft705 Mason Run, Pine Hill, NJ 08021For SaleMLS ID #NJCD2110524, Lucy Berdugo, Better Homes and Gardens Real Estate Maturo. Bright MLS
- $285,0003 bd3 ba1.3k sqft1145 Dublin Ct, Williamstown, NJ 08094For SaleMLS ID #NJGL2075676, Ana Campo, Keller Williams Realty - Cherry Hill. Bright MLS
