Nestled in the desirable Tuscany subdivision of Evans/SW Greeley, this charming and spacious two-story condo offers an inviting open concept with vaulted ceilings and abundant natural light. The main level features a 12x12 bedroom, while the upstairs provides a versatile non-conforming second bedroom or office loft space. The living room is enhanced by a cozy gas fireplace. All kitchen appliances, along with a clothes washer and dryer, are included for your convenience. The property also boasts an attached one-car garage. HOA dues cover water/sewer, trash, lawn care, snow removal, hazard insurance, and access to the clubhouse, exercise room, and swimming pool. Ideally located near parks, schools, and shopping, this home is easy to view and offers the possibility of a quick closing.
Sold for $250,000
$250,000
107 Lucca Dr, Evans, CO 80620
2beds
1,116sqft
Condominium
Built in 2002
-- sqft lot
$-- Zestimate®
$224/sqft
$1,682 Estimated rent
Home value
Not available
Estimated sales range
Not available
$1,682/mo
Zestimate® history
Owner options
List your home for rent
$1,682/mo
Rent Zestimate®
Find your next renter with Zillow Rental Manager. Plus, with online applications, you can quickly screen prospective tenants – for free.
$1,682/mo
Rent Zestimate®
Refinance and save
$1,932/mo
Est. payment
Refinancing to a lower rate could help reduce your monthly payments and save thousands over the life of the loan.
$1,932/mo
Est. payment
Explore your selling options
Work with a Zillow partner agent
Leverage their expertise and Zillow's premium Showcase listings to get your home seen by more buyers.
Get startedList with your own agent
Get your home in front of millions of buyers by listing it on Zillow.
Learn how to do itSell it yourself
Take full control of how buyers see your home on Zillow by listing For Sale by Owner (FSBO).
List your homeWhat's special
Zillow last checked:
Listing updated:
Listed by:
Mike Sibbald 970-535-2000,
Elevations Real Estate, LLC
Bought with:
Aimee Quaratino, 40029766
8z Real Estate
Source: IRES as distributed by MLS GRID,MLS#: 1025356
Facts & features
Interior
Bedrooms & bathrooms
- Bedrooms: 2
- Bathrooms: 1
- Full bathrooms: 1
- Main level bathrooms: 1
Primary bedroom
- Description: Carpet
- Features: Shared Primary Bath
- Level: Main
- Area: 156 Square Feet
- Dimensions: 12 x 13
Bedroom 2
- Description: Carpet
- Level: Upper
- Area: 204 Square Feet
- Dimensions: 12 x 17
Kitchen
- Description: Tile
- Level: Main
- Area: 90 Square Feet
- Dimensions: 9 x 10
Laundry
- Description: Tile
- Level: Main
- Area: 24 Square Feet
- Dimensions: 4 x 6
Living room
- Description: Carpet
- Level: Main
- Area: 198 Square Feet
- Dimensions: 11 x 18
Heating
- Forced Air
Appliances
- Included: Electric Range, Self Cleaning Oven, Dishwasher, Refrigerator, Washer, Dryer, Microwave, Disposal
Features
- Open Floorplan, High Ceilings
- Windows: Window Coverings
- Basement: None
- Has fireplace: Yes
- Fireplace features: Gas
Interior area
- Total structure area: 1,116
- Total interior livable area: 1,116 sqft
- Finished area above ground: 1,116
Property
Parking
- Total spaces: 1
- Parking features: Garage Door Opener
- Attached garage spaces: 1
- Details: Attached
Accessibility
- Accessibility features: Accessible Doors, Main Floor Bath, Accessible Bedroom, Main Level Laundry
Features
- Levels: Two
- Stories: 2
- Entry location: 2nd Floor
- Patio & porch: Deck
- Exterior features: Recreation Association Required
- Has private pool: Yes
- Pool features: Private
- Spa features: Community
- Has view: Yes
- View description: Hills, City
Lot
- Features: Level, City Limits, Paved, Curbs, Gutters, Sidewalks, Street Light, Fire Hydrant within 500 Feet, Zero Lot Line
Details
- Parcel number: R2084003
- Zoning: Res
- Special conditions: Private Owner
Construction
Type & style
- Home type: Condo
- Property subtype: Condominium
- Attached to another structure: Yes
Materials
- Frame, Stucco
- Roof: Composition
Condition
- New construction: No
- Year built: 2002
Utilities & green energy
- Electric: Town of Evans
- Gas: Atmost
- Sewer: Public Sewer
- Water: City
- Utilities for property: Natural Gas Available, Electricity Available, Cable Available, Satellite Avail, High Speed Avail
Green energy
- Energy efficient items: Southern Exposure
Community & HOA
Community
- Features: Clubhouse, Pool, Fitness Center
- Security: Fire Alarm
- Subdivision: Montevista Condos at Tuscany
HOA
- Has HOA: Yes
- Services included: Common Amenities, Trash, Snow Removal, Maintenance Grounds, Management, Utilities, Exterior Maintenance, Water, Insurance, Sewer
- HOA fee: $350 monthly
- HOA name: Montevista Condos 970-407-9990
- HOA phone: 970-407-9990
- Second HOA fee: $175 annually
- Second HOA name: Tuscany Master
- Second HOA phone: 970-515-5004
Location
- Region: Evans
Financial & listing details
- Price per square foot: $224/sqft
- Tax assessed value: $132,198
- Annual tax amount: $1,081
- Date on market: 1/28/2025
- Listing terms: Cash,Conventional,FHA,VA Loan
- Exclusions: Seller's Personal Property
- Electric utility on property: Yes
- Road surface type: Asphalt
Price history
| Date | Event | Price |
|---|---|---|
| 2/28/2025 | Sold | $250,000-3.8%$224/sqft |
Source:  IRES as distributed by MLS GRID #1025356 Report a problem IRES as distributed by MLS GRID #1025356 Report a problem | ||
| 2/6/2025 | Pending sale | $260,000$233/sqft |
Source:  REcolorado as distributed by MLS GRID #IR1025356 Report a problem REcolorado as distributed by MLS GRID #IR1025356 Report a problem | ||
| 1/28/2025 | Listed for sale | $260,000+5.7%$233/sqft |
Source: REcolorado as distributed by MLS GRID #IR1025356 Report a problem | ||
| 10/13/2022 | Sold | $246,000+0.4%$220/sqft |
Source: IRES as distributed by MLS GRID #975163 Report a problem | ||
| 9/10/2022 | Listed for sale | $245,000-2%$220/sqft |
Source: IRES as distributed by MLS GRID #975163 Report a problem | ||
| 7/30/2021 | Sold | $250,000+4.6%$224/sqft |
Source: Agent Provided Report a problem | ||
| 6/15/2021 | Listed for sale | $239,000$214/sqft |
Source: IRES as distributed by MLS GRID #943103 Report a problem | ||
| 2/9/2021 | Listing removed | -- |
Source: Owner Report a problem | ||
| 3/13/2017 | Listing removed | $1,000$1/sqft |
Source: Owner Report a problem | ||
| 2/28/2017 | Listed for rent | $1,000$1/sqft |
Source: Owner Report a problem | ||
Public tax history
| Year | Property taxes | Tax assessment |
|---|---|---|
| 2018 | $1,272 +46.8% | $9,520 |
| 2017 | $866 -0.5% | $9,520 +15% |
| 2016 | $871 +28.4% | $8,280 |
| 2015 | $678 +39.4% | $8,280 +42.5% |
| 2014 | $486 | $5,810 |
| 2013 | -- | $5,810 -15.2% |
| 2012 | -- | $6,850 |
| 2011 | -- | $6,850 -14.8% |
| 2010 | -- | $8,040 |
| 2009 | -- | $8,040 -9.8% |
| 2008 | -- | $8,910 |
| 2007 | -- | $8,910 -3.3% |
| 2006 | -- | $9,210 |
| 2005 | -- | $9,210 +27% |
| 2004 | -- | $7,250 -12.3% |
| 2003 | -- | $8,270 |
Find assessor info on the county website
Neighborhood: 80620
Nearby homes
- $155,4162 bd2 ba1.1k sqft101 Lucca Dr, Evans, CO 80620Off Market

- $144,5242 bd2 ba1k sqft102 Lucca Dr, Evans, CO 80620Off Market

- $149,531-- sqft312 Lucca Dr, Evans, CO 80620Off Market
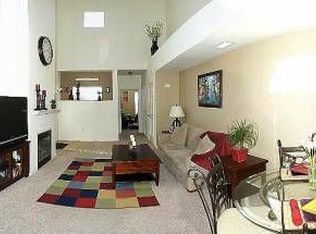
- $133,2132 bd1 ba1.1k sqft311 Lucca Dr, Evans, CO 80620Off Market

- $148,3912 bd3 ba1k sqft112 Lucca Dr, Evans, CO 80620Off Market
- $290,0002 bd2 ba1k sqft103 Lucca Dr, Evans, CO 80620For Sale
- $323,2003 bd2 ba1.2k sqft208-208 Lucca Dr, Evans, CO 80620Off Market
- $132,1981 bd1 ba1.1k sqft111 Lucca Dr, Evans, CO 80620Off Market
Nearby schools
GreatSchools rating
- 4/10Heiman Elementary SchoolGrades: K-5Distance: 0.4 mi
- 5/10Prairie Heights Middle SchoolGrades: 6-8Distance: 1.7 mi
- 3/10Greeley West High SchoolGrades: 9-12Distance: 1.6 mi
Schools provided by the listing agent
- Elementary: Ann K Heiman
- Middle: Heath
- High: Greeley West
Source: IRES as distributed by MLS GRID. This data may not be complete. We recommend contacting the local school district to confirm school assignments for this home.


Get pre-qualified for a loan
At Zillow Home Loans, we can pre-qualify you in as little as 5 minutes with no impact to your credit score.An equal housing lender. NMLS #10287.
- Colorado
- Weld County
- Evans
- 80620
- 107 Lucca Dr
Nearby cities
Nearby zip codes
Other Evans Topics
