Skip main navigation
Sold for $345,000
  • $345,000

    107 Lukens Mill Dr, Coatesville, PA 19320

    3beds
    2,238sqft
    Townhouse
    Built in 2012
    1,005 Square Feet Lot
    $371,100 Zestimate®
    $154/sqft
    $2,583 Estimated rent

    Home value

    $371,100

    $353,000 - $390,000

    $2,583/mo

    Zestimate® history
    Loading
    Loading...

    Owner options

    List your home for rent

    $2,583/mo

    Rent Zestimate®

    Find your next renter with Zillow Rental Manager. Plus, with online applications, you can quickly screen prospective tenants – for free.

    Learn more

    $2,583/mo

    Rent Zestimate®

    Refinance and save

    $2,561/mo

    Est. payment

    Refinancing to a lower rate could help reduce your monthly payments and save thousands over the life of the loan.

    See today's rates

    $2,561/mo

    Est. payment

    Explore your selling options

    Work with a Zillow partner agent

    Leverage their expertise and Zillow's premium Showcase listings to get your home seen by more buyers.

    Get started

    List with your own agent

    Get your home in front of millions of buyers by listing it on Zillow.

    Learn how to do it

    Sell it yourself

    Take full control of how buyers see your home on Zillow by listing For Sale by Owner (FSBO).

    List your home

    What's special

    Gas fireplaceThoughtfully designed interiorExquisite built-insHall bathModern amenitiesGas rangeShopping centers
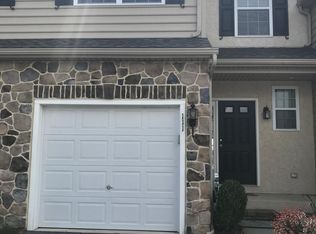
    Welcome to 107 Lukens Mills Drive, a delightful townhome nestled in the Southview community. This picturesque 3 Bed/2.5 bath home with 1 car garage offers a harmonious blend of comfort, modern amenities, and timeless appeal. Step inside to discover a thoughtfully designed interior that exudes both elegance and practicality. The open-concept living area is bathed in natural light, creating an airy and inviting ambiance. The gleaming hardwood floors, custom molding, recessed lights, and high ceilings add a touch of sophistication to the space. On the main floor, you’ll find a powder room and hall closet off the foyer. The hallway leads to the stylish kitchen, which features granite countertops, ample cabinet space, a large center island with a breakfast bar, gas range, a pantry, bamboo floors, and upgraded hardware throughout. A perfect place for preparing meals and entertaining guests as it seamlessly opens up to the dining area and a cozy living room that features a gas fireplace, providing the ideal spot to relax on cool evenings. Through the sliding doors from the family room, you'll find the generously sized trex composite deck where you can host outdoor gatherings, barbecues, and relish the beautiful weather, all while being sheltered by a convenient automatic awning. Located upstairs, the upgraded super master suite is a private retreat, complete with vaulted ceilings, a spacious walk-in closets, and a luxurious en-suite bathroom with a soaking tub, shower, separate toilet room, and dual vanities. Additional bedrooms are nicely sized along with a hall bath. The convenience of having an upstairs laundry room ensures that chores are a breeze, making day-to-day living even more enjoyable. Finally, if these weren’t enough, you’ll step into a world of cinematic bliss and luxurious entertainment with this stunning basement, complete with exquisite built-ins and space to hide away a full Dolby Atmos surround sound system. Designed with meticulous attention to detail, this space promises to elevate your movie nights and provide a haven for relaxation and enjoyment. Adjacent to this space is an additional room with a sizable closet and egress window, perfect for a home office or a guest room. Conveniently located in Coatesville, PA, this home is within close proximity to schools, parks, shopping centers, and major highways, making commuting a breeze while providing easy access to amenities. Enjoy the tranquility of suburban living while still being close to all the necessities. Don't miss out on this fantastic opportunity to own this charming home in Coatesville. Schedule your private showing today and experience the warmth and comfort that 107 Lukens Mills Drive has to offer!

    Zillow last checked:

    Listing updated:

    Listed by:

    Ash Swayne 484-716-9951,

    Swayne Real Estate Group, LLC

    Bought with:

    Dan Borowiec, RS-157749-A

    RE/MAX Professional Realty

    Source: Bright MLS,MLS#: PACT2049988MLS Logo

    Facts & features

    Interior

    Bedrooms & bathrooms
    • Bedrooms: 3
    • Bathrooms: 3
    • Full bathrooms: 2
    • 1/2 bathrooms: 1
    • Main level bathrooms: 1
    Rooms
    • Room types: Dining Room, Primary Bedroom, Kitchen, Family Room, Basement, Foyer, Laundry, Primary Bathroom
    Basement
    • Area: 475
    Heating
    • Forced Air, Natural Gas
    Cooling
    • Central Air, Electric
    Appliances
    • Included: Gas Water Heater
    • Laundry: Upper Level, Laundry Room
    Features
    • Built-in Features, Recessed Lighting, Sound System, Upgraded Countertops, 9'+ Ceilings, Vaulted Ceiling(s)
    • Flooring: Bamboo, Carpet, Ceramic Tile, Engineered Wood, Wood
    • Basement: Finished
    • Number of fireplaces: 1
    • Fireplace features: Gas/Propane
    Interior area
    • Total structure area: 2,238
    • Total interior livable area: 2,238 sqft
    • Finished area above ground: 1,763
    • Finished area below ground: 475

    Property

    Parking
    • Total spaces: 3
    • Parking features: Garage Faces Front, Attached, Driveway
    • Attached garage spaces: 1
    • Uncovered spaces: 2
    Accessibility
    • Accessibility features: None
    Features
    • Levels: Two
    • Stories: 2
    • Patio & porch: Deck
    • Exterior features: Awning(s)
    • Pool features: None
    Lot
    • Size: 1,005 Square Feet
    Details
    • Additional structures: Above Grade, Below Grade
    • Parcel number: 0903 0174
    • Zoning: RESIDENTIAL
    • Special conditions: Standard

    Construction

    Type & style
    • Home type: Townhouse
    • Architectural style: Colonial,Traditional
    • Property subtype: Townhouse
    Materials
    • Vinyl Siding, Aluminum Siding
    • Foundation: Concrete Perimeter
    • Roof: Architectural Shingle
    Condition
    • Excellent
    • New construction: No
    • Year built: 2012

    Utilities & green energy

    • Sewer: Public Sewer
    • Water: Public

    Community & HOA

    Community
    • Subdivision: Southview
    HOA
    • Has HOA: Yes
    • Services included: Common Area Maintenance, Maintenance Grounds, Snow Removal
    • HOA fee: $350 quarterly
    • HOA name: SOUTHVIEW HOA MANAGEMENT
    Location
    • Region: Coatesville
    • Municipality: SOUTH COATESVILLE BORO

    Financial & listing details

    • Price per square foot: $154/sqft
    • Tax assessed value: $128,060
    • Annual tax amount: $7,027
    • Date on market: 8/11/2023
    • Listing agreement: Exclusive Agency
    • Listing terms: Cash,Conventional,VA Loan,FHA
    • Exclusions: Fridge, Dining Room Bench And Security System.
    • Ownership: Fee Simple

    Price history

    DateEventPrice
    9/18/2023Sold$345,000+6.2%$154/sqft
    Source: Bright MLS #PACT2049988 Report a problem
    8/13/2023Pending sale$325,000$145/sqft
    Source: Bright MLS #PACT2049988 Report a problem
    8/11/2023Listed for sale$325,000+37.1%$145/sqft
    Source: Bright MLS #PACT2049988 Report a problem
    3/31/2016Sold$236,973$106/sqft
    Source: Public Record Report a problem

    Public tax history

    YearProperty taxesTax assessment
    2026$7,956 +2.5%$128,060
    2025$7,764 +7.3%$128,060
    2024$7,237 +1.9%$128,060
    2023$7,103 +3.9%$128,060
    2022$6,835 +2.9%$128,060
    2021$6,639 +473.5%$128,060
    2020$1,158 -81.4%$128,060
    2019$6,239 +3.9%$128,060
    2018$6,004 +9899.7%$128,060
    2017$60 $128,060
    2016-- $128,060 +757.7%
    2015-- $14,930
    2014-- $14,930
    2013-- $14,930
    Find assessor info on the county website

    Neighborhood: South Coatesville

    Nearby schools

    GreatSchools rating
    Schools provided by the listing agent
    • District: Coatesville Area

    Source: Bright MLS. This data may not be complete. We recommend contacting the local school district to confirm school assignments for this home.

    Get a cash offer in 3 minutes
    Find out how much your home could sell for in as little as 3 minutes with a no-obligation cash offer.
    Estimated market value
    $371,100
    Get a cash offer in 3 minutes
    Find out how much your home could sell for in as little as 3 minutes with a no-obligation cash offer.
    Estimated market value
    $371,100