Skip main navigation
Sold for $321,000
  • $321,000

    107 Lullwater Pkwy, Anderson, SC 29625

    3beds
    2,072sqft
    Single Family Residence
    Built in 1971
    0.47 Acres Lot
    $334,800 Zestimate®
    $155/sqft
    $1,742 Estimated rent

    Home value

    $334,800

    $285,000 - $395,000

    $1,742/mo

    Zestimate® history
    Loading
    Loading...

    Owner options

    List your home for rent

    $1,742/mo

    Rent Zestimate®

    Find your next renter with Zillow Rental Manager. Plus, with online applications, you can quickly screen prospective tenants – for free.

    Learn more

    $1,742/mo

    Rent Zestimate®

    Refinance and save

    $1,845/mo

    Est. payment

    Refinancing to a lower rate could help reduce your monthly payments and save thousands over the life of the loan.

    See today's rates

    $1,845/mo

    Est. payment

    Explore your selling options

    Work with a Zillow partner agent

    Leverage their expertise and Zillow's premium Showcase listings to get your home seen by more buyers.

    Get started

    List with your own agent

    Get your home in front of millions of buyers by listing it on Zillow.

    Learn how to do it

    Sell it yourself

    Take full control of how buyers see your home on Zillow by listing For Sale by Owner (FSBO).

    List your home

    What's special

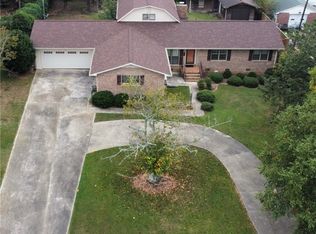
    CONVENIENT UPSTATE/LAKE AREA! NICE ESTABLISHED NEIGHBORHOOD! NO HOA! LARGE LOT w/ MATURE TREES! WONDERFUL SCHOOL DISTRICT! BRICK HOME w/MANY UPDATES! LARGE 2-CAR DETACHED GARAGE! GREAT PRICE for ALL! Located in beautiful UPSTATE SC, this property is convenient to many desirable Upstate cities, as well as areas of interest and entertainment. Just 30 minutes to the Upstate's acclaimed city of GREENVILLE, this location is also just 10 minutes+- to Downtown Anderson, 20 minutes +/- to Clemson or the beautiful Lake Hartwell! However, major shopping and great restaurants are abundant on Clemson Boulevard in Anderson. Gilmer Estates is one of those rarely found neighborhoods that "room to breathe" with larger lots and a huge grass median. The approximately half-acre FENCED lot makes it attractive for children and pets to run and play. Live "green" here, as there is plenty room for large garden or chickens. The lot also boasts a huge detached 2-car garage with partially finished room above, for many options for storage or to finish it out! A concrete driveway leads straight from garage onto covered patio of home and back-door entrance. This ONE-LEVEL BRICK HOME (there's nothing like brick) has been cared for and enjoyed by the same family for many years. The 3 BR/2 Bath home also has a HUGE REC ROOM, Living Room , Large Dining Room, Laundry/Mudroom. This REC ROOM is a very special feature of the home. It boasts REAL pine wood paneled walls with built-in real pine cabinetry (wall to wall). Some of the updates/upgrades include roof 2025, paint, sealed crawlspace, light fixtures, 3" window blinds, updated kitchen with newer appliance package, countertops and farmhouse sink. Other special features include covered back patio, extensive hardwood flooring, living room with gas-log fireplace and built-in cabinetry. Also, seller is providing a one-year HSA home warranty covering HVAC, plumbing, electrical, water heater and appliances. WHAT A LOVELY HOME so well-designed for a single person, couple, OR family and in a CONVENIENT LOCATION at a GREAT PRICE! (If SF is important to buyer, buyer must verify.)

    Zillow last checked:

    Listing updated:

    Listed by:

    BRITT BRANDT 864-787-3873,

    Realty One Group Freedom

    Bought with:

    Kayla Palmer, 126976

    Blackstream International RE

    Source: WUMLS,MLS#: 20286257MLS LogoOriginating MLS: Western Upstate Association of Realtors

    Facts & features

    Interior

    Bedrooms & bathrooms
    • Bedrooms: 3
    • Bathrooms: 2
    • Full bathrooms: 2
    • Main level bathrooms: 2
    • Main level bedrooms: 3
    Primary bedroom
    • Level: Main
    • Dimensions: 13x12
    Bedroom 2
    • Level: Main
    • Dimensions: 11x11
    Bedroom 3
    • Level: Main
    • Dimensions: 12x11
    Den
    • Level: Main
    • Dimensions: 18x13
    Dining room
    • Level: Main
    • Dimensions: 18x11
    Kitchen
    • Features: Eat-in Kitchen
    • Level: Main
    • Dimensions: 15x11
    Laundry
    • Level: Main
    • Dimensions: 9x6
    Recreation
    • Level: Main
    • Dimensions: 20x19
    Heating
    • Natural Gas
    Cooling
    • Central Air, Electric
    Appliances
    • Included: Dishwasher, Electric Oven, Electric Range, Gas Water Heater, Microwave
    Features
    • Bookcases, Built-in Features, Cathedral Ceiling(s), Fireplace, Bath in Primary Bedroom
    • Basement: None,Crawl Space
    • Has fireplace: Yes
    Interior area
    • Total structure area: 2,072
    • Total interior livable area: 2,072 sqft
    • Finished area above ground: 2,072
    • Finished area below ground: 0

    Property

    Parking
    • Total spaces: 2
    • Parking features: Detached, Garage, Driveway
    • Garage spaces: 2
    Features
    • Levels: One
    • Stories: 1
    • Patio & porch: Porch
    • Exterior features: Fence
    • Fencing: Yard Fenced
    Lot
    • Size: 0.47 Acres
    • Features: Outside City Limits, Subdivision, Trees
    Details
    • Parcel number: 0951003012000

    Construction

    Type & style
    • Home type: SingleFamily
    • Architectural style: Ranch,Traditional
    • Property subtype: Single Family Residence
    Materials
    • Brick
    • Foundation: Crawlspace
    Condition
    • Year built: 1971

    Utilities & green energy

    • Sewer: Public Sewer
    • Water: Public
    • Utilities for property: Underground Utilities

    Community & neighborhood

    Security
    • Security features: Smoke Detector(s)
    Location
    • Region: Anderson
    • Subdivision: Gilmer Estates

    HOA & financial

    HOA
    • Has HOA: No
    • Services included: None

    Other

    Other facts
    • Listing agreement: Exclusive Right To Sell

    Price history

    DateEventPrice
    5/15/2025Sold$321,000-1.2%$155/sqft
    Source: WUMLS #20286257 Report a problem
    4/17/2025Contingent$325,000$157/sqft
    Source: Greater Greenville AOR #1554028 Report a problem
    4/17/2025Pending sale$325,000$157/sqft
    Source: SAR as distributed by MLS GRID #322504 Report a problem
    4/14/2025Listed for sale$325,000+109.7%$157/sqft
    Source: Greater Greenville AOR #1554028 Report a problem
    7/14/2015Sold$155,000+1%$75/sqft
    Source: Public Record Report a problem
    6/22/2006Sold$153,500$74/sqft
    Source: Public Record Report a problem

    Public tax history

    YearProperty taxesTax assessment
    2024$3,895 +49.8%$12,420 +50.2%
    2023$2,601 +2.5%$8,270 -33.4%
    2022$2,539 +10.2%$12,420 +81.3%
    2021$2,303 +172.8%$6,850
    2020$844 $6,850
    2019$844 $6,850
    2018$844 -1.7%$6,850
    2017$859 $6,850 +26.9%
    2016-- $5,400
    2015-- $5,400
    2014-- $5,400
    2013-- $5,400 -0.7%
    2012-- $5,440
    2011-- $5,440
    2010-- $5,440
    2009-- $5,440
    2008-- $5,440
    2007-- $5,440 +40.6%
    2006-- $3,870
    2005-- $3,870
    2004-- $3,870
    2003-- $3,870 +22.5%
    2002-- $3,160
    2001-- $3,160
    2000-- $3,160

    Find assessor info on the county website

    Neighborhood: 29625

    Nearby schools

    GreatSchools rating
    Schools provided by the listing agent
    • Elementary: Centrvl Elem
    • Middle: Lakeside Middle
    • High: Westside High

    Source: WUMLS. This data may not be complete. We recommend contacting the local school district to confirm school assignments for this home.

    Get a cash offer in 3 minutes
    Find out how much your home could sell for in as little as 3 minutes with a no-obligation cash offer.
    Estimated market value
    $334,800
    Get a cash offer in 3 minutes
    Find out how much your home could sell for in as little as 3 minutes with a no-obligation cash offer.
    Estimated market value
    $334,800