Only 10 years old! Almost 2300 sqft, split bedroom floorplan, 4-bedroom, 2 bathroom, plus an office area on over a quarter acre in town. The large back yard includes a storage shed and a blank slate ready for the buyer to make it what they want. In the side yard, right outside the formal dining room exterior door is a patio with a gazebo, perfect for entertaining. Inside you will find a beautiful kitchen with tons of cabinet and counter space, slate back splash, a pantry, breakfast bar/island, 5 burner gas, stove/oven and micro hood. All appliances including the washer and dryer transfer with the property. The family room, with a built-in hutch, is located right outside the guest bedrooms, perfect for your guests to have their own space. The primary bedroom is large with a huge walk-in closet located in the primary bathroom, raised vanity double sinks, oversized shower, enclosed toilet room, electric fireplace insert and tv right next to the garden tub, perfect for winding down after that long day. The guest bathroom also has double sinks and raised vanity. The laundry room is large and has a sink, cabinets and hanging storage. New vinyl plank flooring throughout, except in the bedrooms, new interior paint throughout. Vinly fencing panels will transfer with the home.
Closed
$310,000
107 Lupin Dr, Battle Mountain, NV 89820
4beds
2,280sqft
Manufactured Home
Built in 2015
0.28 Acres Lot
$353,200 Zestimate®
$136/sqft
$1,810 Estimated rent
Home value
$353,200
$336,000 - $371,000
$1,810/mo
Zestimate® history
Owner options
List your home for rent
$1,810/mo
Rent Zestimate®
Find your next renter with Zillow Rental Manager. Plus, with online applications, you can quickly screen prospective tenants – for free.
$1,810/mo
Rent Zestimate®
Refinance and save
$1,861/mo
Est. payment
Refinancing to a lower rate could help reduce your monthly payments and save thousands over the life of the loan.
$1,861/mo
Est. payment
Explore your selling options
Work with a Zillow partner agent
Leverage their expertise and Zillow's premium Showcase listings to get your home seen by more buyers.
Get startedList with your own agent
Get your home in front of millions of buyers by listing it on Zillow.
Learn how to do itSell it yourself
Take full control of how buyers see your home on Zillow by listing For Sale by Owner (FSBO).
List your homeWhat's special
Zillow last checked:
Listing updated:
Listed by:
Quincee Heinz B.143938LLC 775-455-5801,
RE/MAX Legend
Bought with:
Quincee Heinz, B.143938LLC
RE/MAX Legend
Source: NNRMLS,MLS#: 240009922
Facts & features
Interior
Bedrooms & bathrooms
- Bedrooms: 4
- Bathrooms: 2
- Full bathrooms: 2
Heating
- Forced Air, Natural Gas
Cooling
- Central Air, Refrigerated
Appliances
- Included: Dishwasher, Disposal, Dryer, Gas Range, Microwave, Refrigerator, Washer
- Laundry: Cabinets, Laundry Area, Laundry Room, Sink
Features
- Breakfast Bar, Ceiling Fan(s), High Ceilings, Kitchen Island, Pantry, Walk-In Closet(s)
- Flooring: Carpet, Laminate
- Windows: Blinds, Double Pane Windows, Vinyl Frames
- Number of fireplaces: 1
- Fireplace features: Gas Log
Interior area
- Total structure area: 2,280
- Total interior livable area: 2,280 sqft
Property
Parking
- Parking features: None
Features
- Stories: 1
- Patio & porch: Patio
- Exterior features: None
- Fencing: Partial
Lot
- Size: 0.28 Acres
- Features: Level
Details
- Additional structures: Gazebo
- Parcel number: 00242204
- Zoning: R1;Single Family Res
Construction
Type & style
- Home type: MobileManufactured
- Property subtype: Manufactured Home
Materials
- Foundation: Crawl Space, Full Perimeter
- Roof: Composition,Pitched,Shingle
Condition
- Year built: 2015
Utilities & green energy
- Sewer: Public Sewer
- Water: Public
- Utilities for property: Electricity Available, Natural Gas Available, Sewer Available, Water Available
Community & HOA
Community
- Security: Keyless Entry, Security System Owned, Smoke Detector(s)
HOA
- Has HOA: No
- Amenities included: None
Location
- Region: Battle Mountain
Financial & listing details
- Price per square foot: $136/sqft
- Tax assessed value: $226,505
- Annual tax amount: $2,143
- Date on market: 8/2/2024
- Cumulative days on market: 59 days
- Listing terms: 1031 Exchange,Cash,Conventional,FHA,VA Loan
Price history
| Date | Event | Price |
|---|---|---|
| 9/30/2024 | Sold | $310,000-8.8%$136/sqft |
Source:  NNRMLS #240009922 Report a problem NNRMLS #240009922 Report a problem | ||
| 8/25/2024 | Pending sale | $340,000$149/sqft |
Source: NNRMLS #240009922 Report a problem | ||
| 8/3/2024 | Listed for sale | $340,000+1316.7%$149/sqft |
Source: NNRMLS #240009922 Report a problem | ||
| 12/23/2014 | Sold | $24,000$11/sqft |
Source: Public Record Report a problem | ||
Public tax history
| Year | Property taxes | Tax assessment |
|---|---|---|
| 2026 | $2,457 +11.4% | $79,277 -0.2% |
| 2025 | $2,206 +3% | $79,471 +17.2% |
| 2024 | $2,143 +3.6% | $67,790 +4.7% |
| 2023 | $2,069 +3% | $64,729 +7.2% |
| 2022 | $2,010 +2.4% | $60,361 -0.4% |
| 2021 | $1,963 | $60,629 -0.4% |
| 2020 | $1,963 | $60,899 +9.9% |
| 2019 | $1,963 +3% | $55,401 |
| 2018 | $1,907 | $55,401 |
| 2017 | $1,907 +1758% | $55,401 |
| 2016 | $103 | $55,401 +955.3% |
| 2015 | $103 | $5,250 |
| 2014 | $103 | $5,250 |
| 2013 | -- | $5,250 |
| 2012 | -- | $5,250 |
| 2011 | -- | $5,250 |
| 2010 | -- | $5,250 +64.7% |
| 2009 | -- | $3,188 |
| 2008 | -- | $3,188 |
| 2007 | -- | $3,188 +50% |
| 2006 | -- | $2,125 |
| 2005 | -- | $2,125 |
Find assessor info on the county website
Neighborhood: 89820
Nearby homes
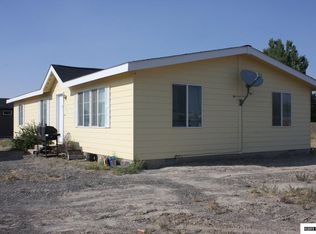
- $286,7003 bd2 ba1.4k sqft105 Lupin Dr, Battle Mountain, NV 89820Off Market
- $169,4003 bd2 ba1.5k sqft109 Lupin Dr, Battle Mountain, NV 89820Off Market

- $325,6003 bd2 ba2k sqft103 Lupin Dr, Battle Mountain, NV 89820Off Market
- $187,2003 bd2 ba1.2k sqft170 Carson Rd, Battle Mountain, NV 89820Off Market
- $279,5003 bd2 ba1.8k sqft98 17th St, Battle Mountain, NV 89820Off Market
- $142,1003 bd2 ba1.4k sqft160 Carson Rd, Battle Mountain, NV 89820Off Market
- $257,6003 bd2 ba1.1k sqft110 Lupin Dr, Battle Mountain, NV 89820Off Market
- $295,8003 bd2 ba2k sqft108 Lupin Dr, Battle Mountain, NV 89820Off Market
Nearby schools
GreatSchools rating
- 2/10Eleanor Lemaire Junior High SchoolGrades: 5-8Distance: 0.4 mi
- 6/10Battle Mountain High SchoolGrades: 9-12Distance: 0.5 mi
- 2/10Battle Mountain Elementary SchoolGrades: PK-4Distance: 0.8 mi
Schools provided by the listing agent
- Elementary: Battle Mountain
- Middle: Eleanor Lemaire
- High: Battle Mountain
Source: NNRMLS. This data may not be complete. We recommend contacting the local school district to confirm school assignments for this home.
Sell for more on Zillow
Get a Zillow Showcase℠ listing at no additional cost and you could sell for .
$353,200
2% more
+$7,064
With Zillow Showcase(estimated)
$360,264
- Nevada
- Lander County
- Battle Mountain
- 89820
- 107 Lupin Dr
Nearby cities
Nearby zip codes
Other Battle Mountain Topics
