Step into this SUPER well-kept Colonial in the sought-after Stoney Creek at Naamans. Bright, open main level with a dramatic two-story foyer, airy living room, formal dining and a two-story family room with a gas fireplace. The open kitchen offers granite counters, island, breakfast area, and easy flow to a deck for grilling. Main level also has a sleek laundry + half bath. Cozy fireplace in family room that opens to a large deck. Upstairs: a primary suite with high ceilings, large en suite and walk-in closet, plus three roomy bedrooms and a roomy hall bath with double sinks. Finished lower level is great for entertaining; offering a game room, wet bar, full bath, flexible living space. Lower level also offers direct access to a private patio and fenced yard that backs to a very private, super cool back yard and an AMAZING view! Two-car garage, 3.5 baths. PRIME location near the DE line, I-95 and SEPTA. Ready to move? This one is IT!
Sold for $634,900
$634,900
107 Luzak St, Upper Chichester, PA 19061
4beds
4,198sqft
Single Family Residence
Built in 2005
0.27 Acres Lot
$638,900 Zestimate®
$151/sqft
$4,017 Estimated rent
Home value
$638,900
$575,000 - $709,000
$4,017/mo
Zestimate® history
Owner options
List your home for rent
$4,017/mo
Rent Zestimate®
Find your next renter with Zillow Rental Manager. Plus, with online applications, you can quickly screen prospective tenants – for free.
$4,017/mo
Rent Zestimate®
Refinance and save
$4,659/mo
Est. payment
Refinancing to a lower rate could help reduce your monthly payments and save thousands over the life of the loan.
$4,659/mo
Est. payment
Explore your selling options
Work with a Zillow partner agent
Leverage their expertise and Zillow's premium Showcase listings to get your home seen by more buyers.
Get startedList with your own agent
Get your home in front of millions of buyers by listing it on Zillow.
Learn how to do itSell it yourself
Take full control of how buyers see your home on Zillow by listing For Sale by Owner (FSBO).
List your homeWhat's special
Two-car garageLarge deckGame roomFlexible living spaceThree roomy bedroomsBreakfast areaAmazing view
Zillow last checked:
Listing updated:
Listed by:
Sarah Murray 484-888-1677,
Weichert, Realtors - Cornerstone
Bought with:
Tony Salloum, RS320883
Compass RE
Laurie Komorowski, RS0020864
Compass RE
Source: Bright MLS,MLS#: PADE2109986
Facts & features
Interior
Bedrooms & bathrooms
- Bedrooms: 4
- Bathrooms: 4
- Full bathrooms: 3
- 1/2 bathrooms: 1
- Main level bathrooms: 1
Rooms
- Room types: Living Room, Dining Room, Primary Bedroom, Bedroom 2, Bedroom 4, Kitchen, Game Room, Family Room, Exercise Room, Laundry, Recreation Room, Bathroom 2, Bathroom 3, Primary Bathroom, Half Bath
Primary bedroom
- Level: Upper
Bedroom 2
- Level: Upper
Bedroom 4
- Level: Upper
Primary bathroom
- Level: Upper
Bathroom 2
- Level: Upper
Bathroom 3
- Level: Upper
Bathroom 3
- Level: Lower
Dining room
- Level: Main
Exercise room
- Level: Lower
Family room
- Level: Main
Game room
- Level: Lower
Half bath
- Level: Main
Kitchen
- Level: Main
Laundry
- Level: Main
Living room
- Level: Main
Recreation room
- Level: Lower
Heating
- Forced Air, Natural Gas
Cooling
- Central Air, Electric
Appliances
- Included: Dishwasher, Disposal, Energy Efficient Appliances, Microwave, Self Cleaning Oven, Refrigerator, Stainless Steel Appliance(s), Gas Water Heater
- Laundry: Main Level, Laundry Room
Features
- Kitchen Island, Pantry, Bar, Combination Kitchen/Living, Breakfast Area, Formal/Separate Dining Room, Recessed Lighting, Curved Staircase, Family Room Off Kitchen
- Flooring: Hardwood, Ceramic Tile, Wood
- Basement: Finished
- Number of fireplaces: 1
- Fireplace features: Gas/Propane
Interior area
- Total structure area: 4,198
- Total interior livable area: 4,198 sqft
- Finished area above ground: 4,198
- Finished area below ground: 0
Property
Parking
- Total spaces: 2
- Parking features: Garage Faces Front, Inside Entrance, Garage Door Opener, Asphalt, Attached, Driveway
- Attached garage spaces: 2
- Has uncovered spaces: Yes
Accessibility
- Accessibility features: None
Features
- Levels: Three and One Half
- Stories: 3.5
- Patio & porch: Deck, Patio
- Exterior features: Play Area
- Pool features: None
- Fencing: Full
- Has view: Yes
- View description: Garden, Park/Greenbelt, Scenic Vista, Trees/Woods
Lot
- Size: 0.27 Acres
Details
- Additional structures: Above Grade, Below Grade
- Parcel number: 09000063228
- Zoning: RESIDENTIAL
- Special conditions: Standard
Construction
Type & style
- Home type: SingleFamily
- Architectural style: Colonial
- Property subtype: Single Family Residence
Materials
- Vinyl Siding
- Foundation: Block
- Roof: Shingle
Condition
- Excellent,Very Good
- New construction: No
- Year built: 2005
Utilities & green energy
- Sewer: Public Sewer
- Water: Public
Community & HOA
Community
- Subdivision: Stoney Crk At Naaman
HOA
- Has HOA: Yes
- Services included: Common Area Maintenance
- HOA fee: $300 annually
- HOA name: STONEY CREEK AT NAAMENS
Location
- Region: Upper Chichester
- Municipality: UPPER CHICHESTER TWP
Financial & listing details
- Price per square foot: $151/sqft
- Tax assessed value: $357,420
- Annual tax amount: $11,213
- Date on market: 3/10/2026
- Listing agreement: Exclusive Right To Sell
- Listing terms: Cash,Conventional,VA Loan
- Inclusions: Washer, Dryer, Fridges (2 One In Basement One In Kitchen) As-is.
- Ownership: Fee Simple
Price history
| Date | Event | Price |
|---|---|---|
| 4/20/2026 | Sold | $634,900$151/sqft |
Source:  Bright MLS #PADE2109986 Report a problem Bright MLS #PADE2109986 Report a problem | ||
| 3/17/2026 | Pending sale | $634,900$151/sqft |
Source: Bright MLS #PADE2109986 Report a problem | ||
| 3/10/2026 | Listed for sale | $634,900+15.4%$151/sqft |
Source: Bright MLS #PADE2109986 Report a problem | ||
| 4/6/2023 | Sold | $550,000+3.8%$131/sqft |
Source: Bright MLS #PADE2041368 Report a problem | ||
| 2/27/2023 | Pending sale | $530,000$126/sqft |
Source: Bright MLS #PADE2041368 Report a problem | ||
| 2/23/2023 | Listed for sale | $530,000+27.7%$126/sqft |
Source: Bright MLS #PADE2041368 Report a problem | ||
| 10/2/2020 | Sold | $415,000+6.4%$99/sqft |
Source: Public Record Report a problem | ||
| 8/8/2020 | Pending sale | $389,900$93/sqft |
Source: Keller Williams Real Estate-Bl #PADE523792 Report a problem | ||
| 8/4/2020 | Listed for sale | $389,900+1.8%$93/sqft |
Source: Keller Williams Real Estate-Bl #PADE523792 Report a problem | ||
| 8/17/2018 | Sold | $383,000-3%$91/sqft |
Source: Public Record Report a problem | ||
| 7/13/2018 | Listed for sale | $395,000+3.9%$94/sqft |
Source: L&F - West Chester #1002037568 Report a problem | ||
| 8/30/2016 | Sold | $380,000+16.9%$91/sqft |
Source: Public Record Report a problem | ||
| 9/21/2005 | Sold | $325,000$77/sqft |
Source: Public Record Report a problem | ||
Public tax history
| Year | Property taxes | Tax assessment |
|---|---|---|
| 2025 | $12,134 +2.2% | $357,420 |
| 2024 | $11,875 +3.3% | $357,420 |
| 2023 | $11,495 +2.5% | $357,420 |
| 2022 | $11,214 | $357,420 |
| 2021 | $11,214 +801.2% | $357,420 +56.9% |
| 2020 | $1,244 -89.2% | $227,860 |
| 2019 | $11,488 -0.3% | $227,860 |
| 2018 | $11,521 +821.3% | $227,860 |
| 2017 | $1,250 -2% | $227,860 |
| 2016 | $1,276 +2% | $227,860 |
| 2015 | $1,250 -2% | $227,860 |
| 2014 | $1,276 +2.8% | $227,860 |
| 2013 | $1,242 +2.8% | $227,860 |
| 2012 | $1,208 +2.3% | $227,860 |
| 2011 | $1,180 | $227,860 |
| 2010 | $1,180 +9.7% | $227,860 |
| 2009 | $1,076 | $227,860 |
| 2008 | $1,076 +6.1% | $227,860 |
| 2007 | $1,014 +337.5% | $227,860 +337.5% |
| 2006 | $232 | $52,080 |
Find assessor info on the county website
Neighborhood: 19061
Nearby homes
- $611,6004 bd2 ba4.2k sqft105 Luzak St, Upper Chichester, PA 19061Off Market
- $596,3004 bd2 ba3k sqft103 Luzak St, Upper Chichester, PA 19061Off Market
- $521,2005 bd3 ba2.3k sqft74 Winding Way, Upper Chichester, PA 19061Off Market
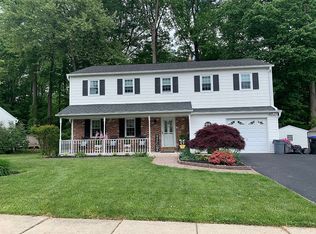
- $441,2003 bd2 ba1.6k sqft72 Winding Way, Upper Chichester, PA 19061Off Market
- $409,2003 bd1 ba1.2k sqft76 Winding Way, Upper Chichester, PA 19061Off Market
- $629,7004 bd2 ba2.9k sqft108 Luzak St, Upper Chichester, PA 19061Off Market
- $669,2004 bd2 ba3.7k sqft109 Luzak St, Upper Chichester, PA 19061Off Market
- $458,6003 bd3 ba1.7k sqft78 Winding Way, Upper Chichester, PA 19061Off Market
Nearby schools
GreatSchools rating
- 6/10Chichester Middle SchoolGrades: 5-8Distance: 1.5 mi
- 4/10Chichester Senior High SchoolGrades: 9-12Distance: 1.4 mi
- 6/10Hilltop El SchoolGrades: K-4Distance: 2 mi
Schools provided by the listing agent
- Elementary: Boothwyn
- Middle: Chichester
- High: Chichester Senior
- District: Chichester
Source: Bright MLS. This data may not be complete. We recommend contacting the local school district to confirm school assignments for this home.
Get a cash offer in 3 minutes
Find out how much your home could sell for in as little as 3 minutes with a no-obligation cash offer.
Estimated market value
$638,900
Get a cash offer in 3 minutes
Find out how much your home could sell for in as little as 3 minutes with a no-obligation cash offer.
Estimated market value
$638,900
- Pennsylvania
- Delaware County
- Marcus Hook
- 19061
- 107 Luzak St
Nearby cities
Nearby neighborhoods
Nearby zip codes
Other Marcus Hook Topics
