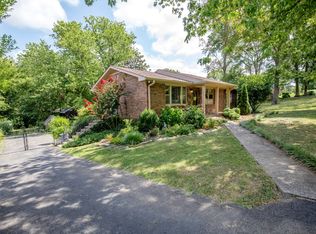
Beautifully renovated all-brick home situated on a spacious lot, offering a finished basement and extensive upgrades throughout! The stunning remodeled kitchen features a vaulted ceiling, farmhouse sink, pantry, stainless steel appliances, and a butcher-block island with a built-in charging station—perfect for today’s lifestyle!
Recent updates include all new windows & doors, newer roof and new water heater. The finished basement includes a full bath and generous storage, providing flexible space ideal for a fourth bedroom, guest suite, home office, or recreation room. Finished hardwood floors and tile run throughout the home, with beautifully upgraded tile and finishes in every bathroom.
Outdoor living shines with a fully fenced backyard, a brand-new oversized multi-level Trex deck, and a fire pit—ideal for entertaining or unwinding. Parking is plentiful with an attached two-car garage, additional carport, and a freshly paved large driveway.
Conveniently located less than minutes from Old Hickory Lake, Drakes Creek Marina, Sanders Ferry Park, Walton Ferry Elementary, and nearby shopping and dining. No HOA. Security cameras convey with the home. A hidden safe room/tornado shelter adds peace of mind.
This move-in-ready home seamlessly blends modern updates, flexible living space, and an unbeatable location—truly a must-see!
Preferred lender incentive: $3,500 LENDER CREDIT + FREE APPRAISAL. Justin Collier, NMLS #2069398 (jcollier@lhmtg.com)
Closed
$405,000
107 Lynn Dr, Hendersonville, TN 37075
3beds
1,475sqft
Single Family Residence, Residential
Built in 1966
0.37 Acres Lot
$403,700 Zestimate®
$275/sqft
$2,418 Estimated rent
Home value
$403,700
$384,000 - $424,000
$2,418/mo
Zestimate® history
Owner options
List your home for rent
$2,418/mo
Rent Zestimate®
Find your next renter with Zillow Rental Manager. Plus, with online applications, you can quickly screen prospective tenants – for free.
$2,418/mo
Rent Zestimate®
Refinance and save
$2,358/mo
Est. payment
Refinancing to a lower rate could help reduce your monthly payments and save thousands over the life of the loan.
$2,358/mo
Est. payment
Explore your selling options
Work with a Zillow partner agent
Leverage their expertise and Zillow's premium Showcase listings to get your home seen by more buyers.
Get startedList with your own agent
Get your home in front of millions of buyers by listing it on Zillow.
Learn how to do itSell it yourself
Take full control of how buyers see your home on Zillow by listing For Sale by Owner (FSBO).
List your homeWhat's special
All-brick homeFinished basementFinished hardwood floorsFully fenced backyardNewer roofStainless steel appliancesAttached two-car garage
Zillow last checked:
Listing updated:
Listed by:
Amanda McFadden 615-772-7529,
simpliHOM
Bought with:
Amy Schols, 353754
Compass Tennessee, LLC
Source: RealTracs MLS as distributed by MLS GRID,MLS#: 3111807
Facts & features
Interior
Bedrooms & bathrooms
- Bedrooms: 3
- Bathrooms: 3
- Full bathrooms: 2
- 1/2 bathrooms: 1
- Main level bedrooms: 3
Bedroom 1
- Features: Half Bath
- Level: Half Bath
- Area: 143 Square Feet
- Dimensions: 11x13
Bedroom 2
- Area: 120 Square Feet
- Dimensions: 12x10
Bedroom 3
- Area: 110 Square Feet
- Dimensions: 11x10
Dining room
- Features: Combination
- Level: Combination
- Area: 132 Square Feet
- Dimensions: 11x12
Kitchen
- Area: 88 Square Feet
- Dimensions: 11x8
Living room
- Area: 198 Square Feet
- Dimensions: 11x18
Recreation room
- Features: Basement Level
- Level: Basement Level
- Area: 396 Square Feet
- Dimensions: 18x22
Heating
- Central, Electric
Cooling
- Central Air, Electric
Appliances
- Included: Electric Oven, Dishwasher, Microwave, Stainless Steel Appliance(s)
Features
- Extra Closets, Open Floorplan, Pantry, Kitchen Island
- Flooring: Wood, Tile
- Basement: Finished
Interior area
- Total structure area: 1,475
- Total interior livable area: 1,475 sqft
- Finished area above ground: 1,075
- Finished area below ground: 400
Property
Parking
- Total spaces: 2
- Parking features: Garage Faces Side, Asphalt
- Garage spaces: 2
Features
- Levels: Two
- Stories: 1
- Patio & porch: Porch, Covered, Deck
- Fencing: Back Yard
Lot
- Size: 0.37 Acres
- Dimensions: 100 x 165
Details
- Additional structures: Storm Shelter
- Parcel number: 169P C 01600 000
- Special conditions: Standard
Construction
Type & style
- Home type: SingleFamily
- Property subtype: Single Family Residence, Residential
Materials
- Brick
Condition
- New construction: No
- Year built: 1966
Utilities & green energy
- Sewer: Public Sewer
- Water: Public
- Utilities for property: Electricity Available, Water Available
Community & HOA
Community
- Subdivision: Curtiswood Sec 1
HOA
- Has HOA: No
Location
- Region: Hendersonville
Financial & listing details
- Price per square foot: $275/sqft
- Tax assessed value: $332,700
- Annual tax amount: $1,671
- Date on market: 1/21/2026
- Electric utility on property: Yes
Price history
| Date | Event | Price |
|---|---|---|
| 5/8/2026 | Sold | $405,000-2.4%$275/sqft |
Source:  RealTracs MLS as distributed by MLS GRID #3111807 Report a problem RealTracs MLS as distributed by MLS GRID #3111807 Report a problem | ||
| 4/10/2026 | Contingent | $414,900$281/sqft |
Source: RealTracs MLS as distributed by MLS GRID #3111807 Report a problem | ||
| 3/30/2026 | Price change | $414,900-1.2%$281/sqft |
Source: RealTracs MLS as distributed by MLS GRID #3111807 Report a problem | ||
| 2/26/2026 | Price change | $419,900-1%$285/sqft |
Source: RealTracs MLS as distributed by MLS GRID #3111807 Report a problem | ||
| 1/21/2026 | Listed for sale | $424,000+96.8%$287/sqft |
Source: RealTracs MLS as distributed by MLS GRID #3111807 Report a problem | ||
| 8/7/2019 | Sold | $215,400+0.2%$146/sqft |
Source: RealTracs MLS as distributed by MLS GRID #2055063 Report a problem | ||
| 7/22/2019 | Pending sale | $214,900$146/sqft |
Source: Keller Williams Realty #2055063 Report a problem | ||
| 7/4/2019 | Listed for sale | $214,900+51.9%$146/sqft |
Source: Keller Williams Realty #2055063 Report a problem | ||
| 7/26/2018 | Listing removed | $1,550$1/sqft |
Source: Owner Report a problem | ||
| 7/17/2018 | Price change | $1,550-2.8%$1/sqft |
Source: Owner Report a problem | ||
| 6/4/2018 | Listed for rent | $1,595$1/sqft |
Source: Owner Report a problem | ||
| 3/3/2014 | Sold | $141,500+2.9%$96/sqft |
Source: Public Record Report a problem | ||
| 1/22/2014 | Listed for sale | $137,500+37.6%$93/sqft |
Source: Crye-Leike #1510664 Report a problem | ||
| 1/31/2000 | Sold | $99,900+71.3%$68/sqft |
Source: Public Record Report a problem | ||
| 6/20/1996 | Sold | $58,323$40/sqft |
Source: Public Record Report a problem | ||
Public tax history
| Year | Property taxes | Tax assessment |
|---|---|---|
| 2025 | $1,671 | $83,175 |
| 2024 | $1,671 +6.5% | $83,175 +68% |
| 2023 | $1,570 -0.3% | $49,500 -75% |
| 2022 | $1,575 +40.7% | $198,000 |
| 2021 | $1,120 | $198,000 |
| 2020 | $1,120 -28.9% | $198,000 |
| 2019 | $1,574 +577.1% | $198,000 +61.4% |
| 2018 | $233 -81.6% | $122,700 |
| 2017 | $1,263 | -- |
| 2016 | $1,263 | -- |
| 2015 | $1,263 +14.1% | -- |
| 2014 | $1,107 +30.3% | -- |
| 2011 | $850 -0.6% | $32,017 |
| 2010 | $855 | $32,017 |
| 2009 | $855 | $32,017 |
| 2008 | -- | $32,017 +18.3% |
| 2007 | $788 | $27,071 |
| 2006 | $788 +0.8% | $27,071 +14.6% |
| 2005 | $782 | $23,613 |
| 2004 | $782 | $23,613 |
| 2002 | $782 | $23,613 +7.1% |
| 2001 | -- | $22,056 -75% |
| 2000 | -- | $88,223 |
Find assessor info on the county website
Neighborhood: 37075
Nearby homes
- $314,600-- bd1 ba1.3k sqft105 Lynn Dr, Hendersonville, TN 37075Off Market
- $409,3004 bd2 ba2.2k sqft109 Lynn Dr, Hendersonville, TN 37075Off Market

- $366,7003 bd2 ba1.6k sqft214 Riverwood Dr, Hendersonville, TN 37075Off Market
- $446,4004 bd2 ba2.2k sqft212 Riverwood Dr, Hendersonville, TN 37075Off Market
- $300,5003 bd-- ba1k sqft103 Lynn Dr, Hendersonville, TN 37075Off Market
- $315,5003 bd1 ba1.3k sqft111 Lynn Dr, Hendersonville, TN 37075Off Market
- $319,9003 bd2 ba1.1k sqft106 Lynn Dr, Hendersonville, TN 37075Off Market
- $341,3004 bd2 ba1.9k sqft216 Riverwood Dr, Hendersonville, TN 37075Off Market
Nearby schools
GreatSchools rating
- 8/10Walton Ferry Elementary SchoolGrades: K-5Distance: 1 mi
- 7/10V G Hawkins Middle SchoolGrades: 6-8Distance: 1.5 mi
- 7/10Hendersonville High SchoolGrades: 9-12Distance: 3 mi
Schools provided by the listing agent
- Elementary: Walton Ferry Elementary
- Middle: V G Hawkins Middle School
- High: Hendersonville High School
Source: RealTracs MLS as distributed by MLS GRID. This data may not be complete. We recommend contacting the local school district to confirm school assignments for this home.
Get a cash offer in 3 minutes
Find out how much your home could sell for in as little as 3 minutes with a no-obligation cash offer.
Estimated market value
$403,700
Get a cash offer in 3 minutes
Find out how much your home could sell for in as little as 3 minutes with a no-obligation cash offer.
Estimated market value
$403,700
- Tennessee
- Sumner County
- Hendersonville
- 37075
- 107 Lynn Dr
Nearby cities
Nearby zip codes
Other Hendersonville Topics
