Price reduced. Motivated seller. Welcome to the community of Lynnehaven! This property is one of the few sought-after models offering four bedrooms plus two dedicated office spaces conveniently located on the main level. This beautifully maintained home, lovingly cared for by its owner, features an open floor plan with gleaming hardwood floors on the main living areas and cozy carpet in the bedrooms. Large family room features a gorgeous stone fireplace and view into the gourmet kitchen. Owners suite has vaulted ceiling. All bedrooms have walk in closets. The gourmet kitchen offers stainless appliances, pantry, table space, island and great view of back yard.*** The spacious, walkout lower level is mostly finished, with a large unfinished area perfect for storage, your dream fitness space and additional room in basement for additional office/fifth bedroom. Step outside to a private, fenced-in backyard ideal for relaxing or entertaining. Extra large upgraded Trex deck installed 2023 and concrete patio under deck, enjoy overlooking the peaceful green space. Roof updated 2021, deck 2023, both HVAC units (Trane manufacture), radon remediation system already installed. *** Located in a friendly Winchester community with a true neighborhood feel, you’re just minutes from local shops, dining, and conveniences.*** One block walk to Greenwood Elementary school.***Common area across from house. ***Don’t miss this rare opportunity to own a thoughtfully designed and well kept home in an ideal location.
Sold for $560,000
$560,000
107 Lynnehaven Dr, Winchester, VA 22602
4beds
3,672sqft
Single Family Residence
Built in 2005
0.29 Acres Lot
$584,000 Zestimate®
$153/sqft
$2,979 Estimated rent
Home value
$584,000
$520,000 - $654,000
$2,979/mo
Zestimate® history
Owner options
List your home for rent
$2,979/mo
Rent Zestimate®
Find your next renter with Zillow Rental Manager. Plus, with online applications, you can quickly screen prospective tenants – for free.
$2,979/mo
Rent Zestimate®
Refinance and save
$3,488/mo
Est. payment
Refinancing to a lower rate could help reduce your monthly payments and save thousands over the life of the loan.
$3,488/mo
Est. payment
Explore your selling options
Work with a Zillow partner agent
Leverage their expertise and Zillow's premium Showcase listings to get your home seen by more buyers.
Get startedList with your own agent
Get your home in front of millions of buyers by listing it on Zillow.
Learn how to do itSell it yourself
Take full control of how buyers see your home on Zillow by listing For Sale by Owner (FSBO).
List your homeWhat's special
Gorgeous stone fireplaceOpen floor planPrivate fenced-in backyardStainless appliancesPeaceful green spaceFour bedroomsVaulted ceiling
Zillow last checked:
Listing updated:
Listed by:
Jim Thomson 540-327-1309,
Realty ONE Group Old Towne
Bought with:
Shane Faett
Coldwell Banker Realty
Source: Bright MLS,MLS#: VAFV2033738
Facts & features
Interior
Bedrooms & bathrooms
- Bedrooms: 4
- Bathrooms: 4
- Full bathrooms: 3
- 1/2 bathrooms: 1
- Main level bathrooms: 1
Rooms
- Room types: Living Room, Dining Room, Primary Bedroom, Bedroom 2, Bedroom 3, Bedroom 4, Kitchen, Family Room, Foyer, Study, Laundry, Other, Recreation Room, Storage Room, Primary Bathroom, Full Bath, Half Bath
Primary bedroom
- Features: Cathedral/Vaulted Ceiling, Walk-In Closet(s)
- Level: Upper
Bedroom 2
- Level: Upper
Bedroom 3
- Level: Upper
Bedroom 4
- Level: Upper
Primary bathroom
- Level: Upper
Dining room
- Level: Main
Family room
- Level: Main
Foyer
- Level: Main
Other
- Level: Upper
Other
- Level: Lower
Half bath
- Level: Main
Kitchen
- Level: Main
Laundry
- Level: Main
Living room
- Level: Main
Other
- Level: Lower
Other
- Level: Lower
Recreation room
- Level: Lower
Storage room
- Level: Lower
Study
- Level: Main
Heating
- Central, Heat Pump, Natural Gas
Cooling
- Ceiling Fan(s), Central Air, Heat Pump, Electric
Appliances
- Included: Microwave, Dishwasher, Disposal, Oven, Oven/Range - Electric, Refrigerator, Washer, Dryer, Gas Water Heater
- Laundry: Main Level, Laundry Room
Features
- Ceiling Fan(s), Chair Railings, Family Room Off Kitchen, Open Floorplan, Formal/Separate Dining Room, Kitchen - Gourmet, Kitchen Island, Kitchen - Table Space, Pantry, Primary Bath(s), Upgraded Countertops, Walk-In Closet(s), 9'+ Ceilings, Vaulted Ceiling(s)
- Flooring: Carpet, Hardwood, Wood
- Windows: Vinyl Clad
- Basement: Partially Finished,Walk-Out Access
- Number of fireplaces: 1
- Fireplace features: Gas/Propane, Stone
Interior area
- Total structure area: 4,172
- Total interior livable area: 3,672 sqft
- Finished area above ground: 2,772
- Finished area below ground: 900
Property
Parking
- Total spaces: 2
- Parking features: Garage Faces Front, Attached
- Attached garage spaces: 2
Accessibility
- Accessibility features: None
Features
- Levels: Three
- Stories: 3
- Patio & porch: Deck, Porch
- Pool features: None
- Fencing: Back Yard
- Has view: Yes
- View description: Garden, Trees/Woods
Lot
- Size: 0.29 Acres
Details
- Additional structures: Above Grade, Below Grade
- Parcel number: 55K 1 2 39
- Zoning: RP
- Special conditions: Standard
Construction
Type & style
- Home type: SingleFamily
- Architectural style: Colonial
- Property subtype: Single Family Residence
Materials
- Brick, Vinyl Siding
- Foundation: Permanent, Concrete Perimeter, Active Radon Mitigation
- Roof: Architectural Shingle
Condition
- New construction: No
- Year built: 2005
Utilities & green energy
- Sewer: Public Sewer
- Water: Public
- Utilities for property: Cable Connected, Water Available, Sewer Available, Cable
Community & HOA
Community
- Subdivision: Lynnehaven
HOA
- Has HOA: Yes
- Services included: Common Area Maintenance, Road Maintenance, Snow Removal, Trash
- HOA fee: $239 semi-annually
- HOA name: LYNNEHAVEN TOWN SQUARE
Location
- Region: Winchester
Financial & listing details
- Price per square foot: $153/sqft
- Tax assessed value: $397,900
- Annual tax amount: $2,427
- Date on market: 5/16/2025
- Listing agreement: Exclusive Agency
- Listing terms: Cash,Conventional,VA Loan
- Inclusions: Window Treatments And Curtains.
- Ownership: Fee Simple
- Road surface type: Black Top, Paved
Price history
| Date | Event | Price |
|---|---|---|
| 7/14/2025 | Sold | $560,000+0%$153/sqft |
Source:  Bright MLS #VAFV2033738 Report a problem Bright MLS #VAFV2033738 Report a problem | ||
| 6/19/2025 | Contingent | $559,900$152/sqft |
Source: Bright MLS #VAFV2033738 Report a problem | ||
| 6/12/2025 | Price change | $559,900-6.7%$152/sqft |
Source: Bright MLS #VAFV2033738 Report a problem | ||
| 6/8/2025 | Price change | $599,900-2.5%$163/sqft |
Source: Bright MLS #VAFV2033738 Report a problem | ||
| 5/30/2025 | Price change | $615,000-3.1%$167/sqft |
Source: Bright MLS #VAFV2033738 Report a problem | ||
| 5/16/2025 | Listed for sale | $635,000+27%$173/sqft |
Source: Bright MLS #VAFV2033738 Report a problem | ||
| 10/21/2021 | Sold | $499,900$136/sqft |
Source: Bright MLS #VAFV2001076 Report a problem | ||
| 9/18/2021 | Contingent | $499,900$136/sqft |
Source: Bright MLS #VAFV2001076 Report a problem | ||
| 8/27/2021 | Price change | $499,900-2%$136/sqft |
Source: Bright MLS #VAFV2001076 Report a problem | ||
| 8/19/2021 | Price change | $509,900-3.8%$139/sqft |
Source: Bright MLS #VAFV2001076 Report a problem | ||
| 8/7/2021 | Listed for sale | $529,900+43.6%$144/sqft |
Source: Bright MLS #VAFV2001076 Report a problem | ||
| 7/8/2013 | Sold | $369,000-0.2%$100/sqft |
Source: Public Record Report a problem | ||
| 6/7/2013 | Listed for sale | $369,900+13.8%$101/sqft |
Source: RE/MAX ROOTS #FV8099814 Report a problem | ||
| 11/30/2011 | Sold | $325,000-7.1%$89/sqft |
Source: Public Record Report a problem | ||
| 9/22/2011 | Price change | $350,000-5.1%$95/sqft |
Source: RE/MAX ROOTS #FV7635100 Report a problem | ||
| 7/30/2011 | Price change | $369,000-4.2%$100/sqft |
Source: RE/MAX ROOTS #FV7635100 Report a problem | ||
| 6/27/2011 | Listed for sale | $385,000+4.2%$105/sqft |
Source: Vflyer Homes #FV7635100 Report a problem | ||
| 3/22/2005 | Sold | $369,500+207.9%$101/sqft |
Source: Public Record Report a problem | ||
| 10/18/2004 | Sold | $120,000$33/sqft |
Source: Public Record Report a problem | ||
Public tax history
| Year | Property taxes | Tax assessment |
|---|---|---|
| 2025 | $2,692 +3.6% | $560,800 +10.1% |
| 2024 | $2,598 +1.4% | $509,400 +1.4% |
| 2023 | $2,561 +111% | $502,200 +26.2% |
| 2022 | $1,214 | $397,900 |
| 2021 | $1,214 -47.7% | $397,900 +4.7% |
| 2020 | $2,319 -50% | $380,100 |
| 2019 | $4,637 +113.4% | $380,100 +6.7% |
| 2018 | $2,173 +1.7% | $356,300 |
| 2017 | $2,138 +10.1% | $356,300 +10.1% |
| 2016 | $1,942 +7.1% | $323,700 |
| 2015 | $1,813 +119.5% | $323,700 +8% |
| 2014 | $826 | $299,700 |
| 2013 | -- | $299,700 +6.1% |
| 2012 | -- | $282,400 |
| 2011 | -- | $282,400 -9.5% |
| 2010 | -- | $312,200 |
| 2009 | -- | $312,200 -15.1% |
| 2008 | -- | $367,600 |
| 2007 | -- | $367,600 |
Find assessor info on the county website
Neighborhood: 22602
Nearby homes
- $635,9004 bd4 ba4.4k sqft109 Lynnehaven Dr, Winchester, VA 22602Off Market
- $718,9004 bd3 ba3.8k sqft105 Lynnehaven Dr, Winchester, VA 22602Off Market
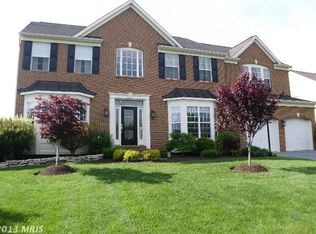
- $651,3004 bd2 ba3.6k sqft108 Nescliffe Ct, Winchester, VA 22602Off Market
- $632,0005 bd3 ba4.9k sqft103 Lynnehaven Dr, Winchester, VA 22602Off Market

- $625,0004 bd3 ba4.3k sqft111 Lynnehaven Dr, Winchester, VA 22602Off Market
- $657,7004 bd4 ba4.9k sqft110 Nescliffe Ct, Winchester, VA 22602Off Market
- $619,5004 bd3 ba4.3k sqft106 Nescliffe Ct, Winchester, VA 22602Off Market
- $713,1004 bd4 ba5.1k sqft104 Nescliffe Ct, Winchester, VA 22602Off Market
Nearby schools
GreatSchools rating
- 4/10Greenwood Mill Elementary SchoolGrades: PK-5Distance: 0.2 mi
- 5/10Admiral Richard E. Byrd Middle SchoolGrades: 6-8Distance: 3.8 mi
- 4/10Millbrook High SchoolGrades: 9-12Distance: 1.8 mi
Schools provided by the listing agent
- Elementary: Greenwood Mill
- Middle: Admiral Richard E. Byrd
- High: Millbrook
- District: Frederick County Public Schools
Source: Bright MLS. This data may not be complete. We recommend contacting the local school district to confirm school assignments for this home.
Get a cash offer in 3 minutes
Find out how much your home could sell for in as little as 3 minutes with a no-obligation cash offer.
Estimated market value
$584,000
Get a cash offer in 3 minutes
Find out how much your home could sell for in as little as 3 minutes with a no-obligation cash offer.
Estimated market value
$584,000
- Virginia
- Frederick County
- Winchester
- 22602
- 107 Lynnehaven Dr
Nearby cities
Nearby zip codes
Other Winchester Topics
