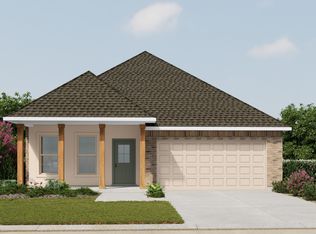
This FRAZIER IV A has an open floor plan, an upgraded gas fireplace, cabinet package, luxury vinyl plank flooring added in bedrooms & more. Special features: granite counters, post tension slab, under-mount sinks in kitchen & bathrooms, double sink, garden tub & separate shower in master bath, LED upgraded lighting package throughout, gas tankless water heater, stainless appliances, Low E tilt-in windows, radiant barrier roof decking, covered patio, fully sodded yard with seasonal landscaping and much more!
Pending
$251,000
107 Lynnhaven St, Sterlington, LA 71280
3beds
1,642sqft
:
Get pre-qualified$1,850/mo
Site Build, Residential
Built in 2023
5,662 Square Feet Lot
$249,700 Zestimate®
$153/sqft
$250/mo HOA
What's special
Open floor planCovered patioStainless appliancesGranite countersLow e tilt-in windowsCabinet packageDouble sink
- 4 days |
- 219 |
- 16 |
Zillow last checked:
Listing updated:
Listed by:
Tyler Kitchens,
Covenant One Realty
Source: NELAR,MLS#: 220240
Facts & features
Interior
Bedrooms & bathrooms
- Bedrooms: 3
- Bathrooms: 2
- Full bathrooms: 2
- Main level bathrooms: 2
- Main level bedrooms: 3
Primary bedroom
- Description: Floor: Luxury Vinyl Plank
- Level: First
- Area: 198.56
Bedroom
- Description: Floor: Luxury Vinyl Plank
- Level: First
- Area: 127.6
Bedroom 1
- Description: Floor: Luxury Vinyl Plank
- Level: First
- Area: 127.6
Dining room
- Description: Floor: Luxury Vinyl Plank
- Level: First
- Area: 162.4
Kitchen
- Description: Floor: Luxury Vinyl Plank
- Level: First
- Area: 59.4
Living room
- Description: Floor: Luxury Vinyl Plank
- Level: First
- Area: 265.2
Heating
- Natural Gas, Central
Cooling
- Central Air, Electric
Appliances
- Included: Dishwasher, Disposal, Refrigerator, Microwave, Range Hood, Electric Range, Tankless Water Heater
Features
- Ceiling Fan(s), Walk-In Closet(s)
- Windows: Double Pane Windows, Blinds
- Number of fireplaces: 1
- Fireplace features: One, Gas Log
Interior area
- Total structure area: 2,255
- Total interior livable area: 1,642 sqft
Property
Parking
- Total spaces: 2
- Parking features: Garage Door Opener
- Attached garage spaces: 2
Features
- Levels: One
- Stories: 1
- Patio & porch: Porch Covered, Covered Patio
- Fencing: Other
- Waterfront features: None
Lot
- Size: 5,662 Square Feet
- Features: Landscaped, Cleared
Details
- Parcel number: 135496
Construction
Type & style
- Home type: SingleFamily
- Architectural style: Traditional
- Property subtype: Site Build, Residential
Materials
- Brick Veneer, Stucco
- Foundation: Slab
- Roof: Architecture Style
Condition
- Year built: 2023
Utilities & green energy
- Electric: Electric Company: Entergy
- Gas: Natural Gas, Gas Company: Atmos
- Sewer: Public Sewer
- Water: Public, Electric Company: Greater Ouachita
- Utilities for property: Natural Gas Connected
Community & HOA
Community
- Security: Smoke Detector(s), Carbon Monoxide Detector(s)
- Subdivision: Somerset Park
HOA
- Has HOA: Yes
- Amenities included: None
- Services included: Other
- HOA fee: $250 monthly
Location
- Region: Sterlington
Financial & listing details
- Price per square foot: $153/sqft
- Date on market: 7/23/2026
- Road surface type: Paved
Estimated market value
$249,700
$237,000 - $262,000
$2,556/mo
Price history
| Date | Event | Price |
|---|---|---|
| 7/27/2026 | Pending sale | $251,000$153/sqft |
Source:  NELAR #220240 Report a problem NELAR #220240 Report a problem | ||
| 7/23/2026 | Listed for sale | $251,000+1%$153/sqft |
Source: NELAR #220240 Report a problem | ||
| 9/29/2023 | Sold | -- |
Source: NELAR #206488 Report a problem | ||
| 8/4/2023 | Pending sale | $248,525+0.9%$151/sqft |
Source: NELAR #206488 Report a problem | ||
| 7/7/2023 | Listed for sale | $246,340$150/sqft |
Source: NELAR #206488 Report a problem | ||
Public tax history
Tax history is unavailable.
Monthly payment
Est. payment
Payment breakdown
Explore the cost of this home by adjusting the details. Changes won't be saved.Climate risks
Neighborhood: 71280
Nearby schools
GreatSchools rating
- 9/10Sterlington Elementary SchoolGrades: PK-5Distance: 1.2 mi
- 6/10Sterlington Middle SchoolGrades: 6-8Distance: 0.6 mi
- 9/10Sterlington High SchoolGrades: 9-12Distance: 0.5 mi
Schools provided by the listing agent
- Elementary: Sterlington Elm
- Middle: Sterlington Mid
- High: Sterlington O
Source: NELAR. This data may not be complete. We recommend contacting the local school district to confirm school assignments for this home.
- $--3 bd2 ba1.6k sqft107 Lynnhaven St, Monroe, LA 71203Sold
- $--3 bd2 ba1.6k sqft105 Lynnhaven St, Monroe, LA 71203Sold
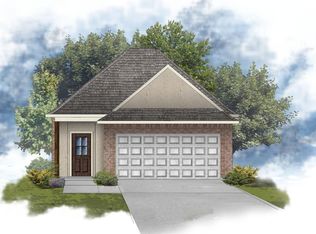
- $--3 bd2 ba1.6k sqft106 Fairhope Dr, Monroe, LA 71203Sold
- $279,8003 bd2 ba1.8k sqft108 Fairhope Dr, Monroe, LA 71203Off Market
- $--3 bd2 ba1.6k sqft104 Fairhope Dr, Monroe, LA 71203Sold
- $306,8003 bd2 ba1.8k sqft402 Southern Grove Rd, Monroe, LA 71203Off Market
- $--3 bd2 ba1.6k sqft110 Fairhope Dr, Monroe, LA 71203Sold
- $274,1003 bd2 ba1.5k sqft400 Southern Grove Rd, Monroe, LA 71203Off Market
A local agent can set up tours, give advice and negotiate with sellers.
Similar homes
- from $251,9903 bd2 ba1.6k sqftDogwood IV A Plan, Somerset Park, Sterlington, LA 71280New Construction
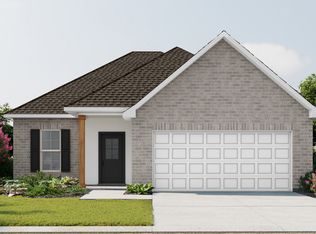 DSLD Homes
 - from $254,9903 bd2 ba1.7k sqftLasalle V A Plan, Somerset Park, Sterlington, LA 71280New Construction
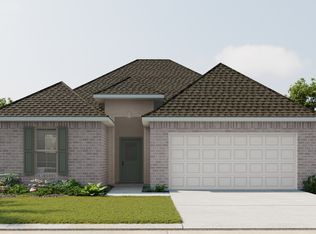 DSLD Homes
 - from $268,9904 bd2 ba1.8k sqftRavenswood V B Plan, Somerset Park, Sterlington, LA 71280New Construction
 DSLD Homes
 - from $269,9904 bd2 ba1.9k sqftOakstone V B Plan, Somerset Park, Sterlington, LA 71280New Construction
 DSLD Homes
 - from $251,9903 bd2 ba1.6k sqftDogwood IV C Plan, Somerset Park, Sterlington, LA 71280New ConstructionDSLD Homes
- from $265,9904 bd3 ba1.8k sqftYucca III A Plan, Somerset Park, Sterlington, LA 71280New ConstructionDSLD Homes
- from $248,9903 bd2 ba1.6k sqftFrazier V A Plan, Somerset Park, Sterlington, LA 71280New ConstructionDSLD Homes
- from $251,9903 bd2 ba1.6k sqftDogwood IV B Plan, Somerset Park, Sterlington, LA 71280New ConstructionDSLD Homes
- from $272,9903 bd2 ba1.9k sqftRoses V C Plan, Somerset Park, Sterlington, LA 71280New ConstructionDSLD Homes
- from $272,9903 bd2 ba1.9k sqftRoses V B Plan, Somerset Park, Sterlington, LA 71280New ConstructionDSLD Homes
- from $259,9903 bd2 ba1.7k sqftNolana IV B Plan, Somerset Park, Sterlington, LA 71280New ConstructionDSLD Homes
- from $265,9903 bd2 ba1.8k sqftTrillium IV A Plan, Somerset Park, Sterlington, LA 71280New ConstructionDSLD Homes
- from $273,9904 bd2 ba1.9k sqftIrises V A Plan, Somerset Park, Sterlington, LA 71280New ConstructionDSLD Homes
- from $268,9904 bd2 ba1.8k sqftRavenswood V A Plan, Somerset Park, Sterlington, LA 71280New ConstructionDSLD Homes
- from $265,9903 bd2 ba1.8k sqftTrillium IV B Plan, Somerset Park, Sterlington, LA 71280New ConstructionDSLD Homes
- from $265,9904 bd3 ba1.8k sqftYucca III B Plan, Somerset Park, Sterlington, LA 71280New ConstructionDSLD Homes
- from $273,9904 bd2 ba1.9k sqftIrises V B Plan, Somerset Park, Sterlington, LA 71280New ConstructionDSLD Homes
- from $269,9904 bd2 ba1.9k sqftOakstone V A Plan, Somerset Park, Sterlington, LA 71280New ConstructionDSLD Homes
- from $272,9903 bd2 ba1.9k sqftRoses V A Plan, Somerset Park, Sterlington, LA 71280New ConstructionDSLD Homes
- from $273,9904 bd3 ba1.9k sqftThomas III A Plan, Somerset Park, Sterlington, LA 71280New ConstructionDSLD Homes
