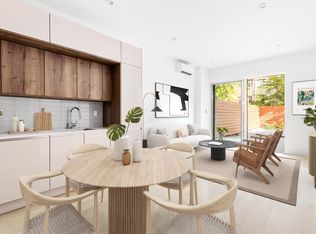
Welcome to 107 Madison Street, nestled quietly on a tree-lined street in one of the most favorable pockets of Bedford-Stuyvesant just a block and a half from the border of Clinton Hill. This newly constructed condo development is sure to awe and is comprised of 10 well-positioned and tastefully curated one-bedroom (1BR) and two-bedroom (2BR) simplex and duplex residences, more than half featuring private outdoor space(s). Residence #4C is a truly unrivaled illustration of the modern-day duplex loft. Unique to its kind, this true 2-bedroom (2BR), two-bathroom (2BTH) duplex with lofted ceilings spans approximately 976 SQFT, laid with white oak flooring between both floors and is complete with a just over 300 SQFT private roof terrace and two private balconies. Upon entry into this light-flooded residence its colossal nature is very apparent. Jaw-dropping 20' ceiling heights highlighted by palatial floor-to-ceiling windows create a picturesque redefinition of condo living and provide an envious magnitude of natural light. The open-concept floorplan acts as an optimal canvas catering to even the most ambitious interior styling. A modern, centralized wooden staircase accented with black railing contributes additional dramatization to the living room and acts as an un-interrupting design feature. The first of two private balconies sits quietly off the front of this impressive space. A favorable introduction to the kitchen is made through the residence entry door. A neutral color palette paired with contrasting textures and styles works harmoniously to successfully execute a contemporary design approach. Upper wooden cabinetry enveloped by off-white, glossy lower cabinetry and additional paneling provides intentional depth and a dual-toned aesthetic while a muted, horizontal grid tile runs effortlessly along the backsplash for a clean look. The kitchen comes equipped with all new stainless-steel appliances including a Bosch stove and microwave, Liebherr refrigerator, and Blomberg dishwasher. The first of two bedrooms awaits quietly at the back of the first level where the second private balcony can be found. Facing the rear-side of the building and overlooking the garden, this bedroom inherits a serene nature as well as a sense of privacy. The first full bathroom adjacent to the bedroom is outfitted with contrasting neutral tones and contemporary in style. Dark-grey stone, heated, hexagonal tiles lay seamlessly across the floor and pair nicely with the off-white grid tiles laying vertically along the perimeter walls. The bathroom comes equipped with a deep soaking tub, glass shower partition, silver Riobel shower fixtures, custom white vanity, and Duravit toilet. The primary bedroom sits on the second level of this copious home and presents access to the private roof terrace. This almost 300 SQFT bedroom is sizable enough to accomodate a king bed, and is outfitted with a private, ensuite bathroom. The en-suite bathroom was one of two uniquely designed bathrooms in the building that showcase a custom-selected olive-toned porcelain vertical grid tile that adds a layer of elevation. Egress to the private roof terrace is one of the many distinguishing characteristics of this residence. Over 300 SQFT of private roof space is the cherry on top of this exceptional home. With a breath-taking view of the encompassing neighborhoods, and a striking outlook onto Manhattan's horizon, not a moment passes that you shouldn't relish. 107 Madison Street is located only two blocks from Clinton Hill and is home to many well-known neighborhood favorites such as but not limited to Baron's, Black Swan, Corner Grind, Golda, Calaca, Playground Coffee Shop, Greenberg's Bagels, Dynaco, Home Frite, Stonefruit, Fancy Nancy, Locanda Vini e Olii, Izzy Rose, Tarachi, Peaches, Fan-Fan Doughnuts, Blink Fitness, Swell Dive, YMCA, & Madame Poupon. Access to the train includes the Franklin C train only approximately 4 short blocks away, and the G train at Bedford-Nostrand. This is not an offering. The complete terms are in an offering plan available from the Sponsor (File No: CD21- 0039)
This property is off market, which means it's not currently listed for sale or rent on Zillow. This may be different from what's available on other websites or public sources.