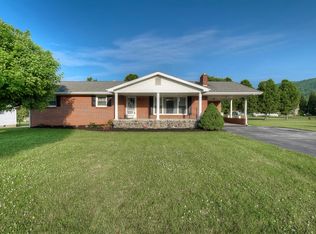
Absolutely gorgeous home located on a level lot just minutes from the city. Home has been meticulously maintained and offers a great floor plan. The home's interior offers pretty hardwood flooring throughout the main living area. Spacious living room that offers cathedral ceilings, a gas burning fireplace with tile accents with the fireplace being accented in a French Provincial design. Just a few steps off the living room is the kitchen area that offers all hardwood cabinetry, ceramic tile flooring and granite counter tops. Cabinets were designed to be user friendly and offer plenty of storage space. The dining room is located beside the kitchen and has plenty of room for those larger kitchen cupboards. Kitchen appliances convey with the sale of the home. The laundry room is located just off of the kitchen area and has direct access from the garage. Laundry room has ceramic tile flooring and a laundry sink. The three bedrooms are located down the hall from the main living area. All bedrooms are good sized and offer an abundance of closet storage. The En Suite Bedroom has cathedral ceilings, hardwood flooring and a large en suite bathroom with a large walk in shower. Bathroom offers plenty of light and has ceramic tile flooring. Hall bathroom with shower tube combo and ceramic tile flooring. There is recessed lighting throughout. The exterior of the home offers lush landscaping and gorgeous outdoor living space. Covered back deck is situated for privacy. Large outbuilding for additional storage that conveys with the sale of the home. Concrete drive and a two car attached garage. Home is located at the end of a Cul de sac and a small subdivision. Meticulously maintained and move in ready. Reasonably priced for today's market and dollars below new construction cost. Serious buyers take note and schedule your showing today. All info taken from tax data and owner, buyers and buyers agent to verify all info given.
Sold for $334,900
$334,900
107 Maggie Ct, Elizabethton, TN 37643
3beds
1,552sqft
Single Family Residence, Residential
Built in 2001
0.6 Acres Lot
$365,200 Zestimate®
$216/sqft
$1,743 Estimated rent
Home value
$365,200
$347,000 - $383,000
$1,743/mo
Zestimate® history
Owner options
List your home for rent
$1,743/mo
Rent Zestimate®
Find your next renter with Zillow Rental Manager. Plus, with online applications, you can quickly screen prospective tenants – for free.
$1,743/mo
Rent Zestimate®
Refinance and save
$2,086/mo
Est. payment
Refinancing to a lower rate could help reduce your monthly payments and save thousands over the life of the loan.
$2,086/mo
Est. payment
Explore your selling options
Work with a Zillow partner agent
Leverage their expertise and Zillow's premium Showcase listings to get your home seen by more buyers.
Get startedList with your own agent
Get your home in front of millions of buyers by listing it on Zillow.
Learn how to do itSell it yourself
Take full control of how buyers see your home on Zillow by listing For Sale by Owner (FSBO).
List your homeWhat's special
Zillow last checked:
Listing updated:
Listed by:
David Collins 423-335-3078,
Collins & Co. Realtors & Auctioneers
Bought with:
Rachel Moody-Livingston, 304205
RE/MAX Preferred
Source: TVRMLS,MLS#: 9965148
Facts & features
Interior
Bedrooms & bathrooms
- Bedrooms: 3
- Bathrooms: 2
- Full bathrooms: 2
Heating
- Fireplace(s), Heat Pump
Cooling
- Central Air, Heat Pump
Features
- Flooring: Ceramic Tile, Hardwood
- Basement: Crawl Space
- Has fireplace: Yes
- Fireplace features: Gas Log, Living Room
Interior area
- Total structure area: 1,552
- Total interior livable area: 1,552 sqft
Property
Parking
- Total spaces: 2
- Parking features: Garage
- Garage spaces: 2
Features
- Patio & porch: Back, Covered
Lot
- Size: 0.6 Acres
- Dimensions: 135 x 189
- Topography: Level
Details
- Parcel number: 035c C 001.04
- Zoning: Residential
Construction
Type & style
- Home type: SingleFamily
- Architectural style: Ranch
- Property subtype: Single Family Residence, Residential
Materials
- Brick, Vinyl Siding
- Roof: Asphalt
Condition
- Above Average
- New construction: No
- Year built: 2001
Utilities & green energy
- Sewer: Septic Tank
- Water: Public
Community & HOA
Community
- Subdivision: Unknown
HOA
- Has HOA: No
Location
- Region: Elizabethton
Financial & listing details
- Price per square foot: $216/sqft
- Tax assessed value: $185,100
- Annual tax amount: $1,009
- Date on market: 4/29/2024
- Listing terms: Cash,Conventional,FHA,FMHA,THDA,USDA Loan,VA Loan,VHDA
Price history
| Date | Event | Price |
|---|---|---|
| 5/30/2024 | Sold | $334,900+3.1%$216/sqft |
Source: TVRMLS #9965148 Report a problem | ||
| 4/30/2024 | Pending sale | $324,900$209/sqft |
Source: TVRMLS #9965148 Report a problem | ||
| 4/30/2024 | Contingent | $324,900$209/sqft |
Source: TVRMLS #9965148 Report a problem | ||
| 4/29/2024 | Listed for sale | $324,900+12396.2%$209/sqft |
Source: TVRMLS #9965148 Report a problem | ||
| 12/17/2002 | Sold | $2,600-87%$2/sqft |
Source: Public Record Report a problem | ||
| 10/24/2000 | Sold | $20,000$13/sqft |
Source: Public Record Report a problem | ||
Public tax history
| Year | Property taxes | Tax assessment |
|---|---|---|
| 2025 | $1,009 | $46,275 |
| 2024 | $1,009 | $46,275 |
| 2023 | $1,009 +7.4% | $46,275 |
| 2022 | $939 | $46,275 |
| 2021 | -- | $46,275 +15.4% |
| 2020 | $990 | $40,100 |
| 2019 | $990 | $40,100 |
| 2018 | $990 +0% | $40,100 |
| 2017 | $990 +0.8% | $40,100 |
| 2016 | $982 0% | $40,100 |
| 2015 | $982 -8.3% | $40,100 -8.3% |
| 2014 | $1,072 +5.2% | $43,750 +0% |
| 2013 | $1,019 +11.3% | $43,747 +2.7% |
| 2012 | $916 -0.1% | $42,585 |
| 2011 | $917 -5.6% | $42,585 |
| 2010 | $971 +12.8% | $42,585 +12.8% |
| 2009 | $861 +2.7% | $37,764 |
| 2008 | $838 +5.7% | $37,764 |
| 2007 | $793 | $37,764 |
| 2006 | $793 -18% | $37,764 |
| 2005 | $967 +18.1% | $37,764 +18.1% |
| 2004 | $819 +15.3% | $31,988 |
| 2002 | $710 | $31,988 +2.1% |
| 2001 | -- | $31,332 +79% |
| 2000 | -- | $17,500 |
Find assessor info on the county website
Neighborhood: Hunter
Nearby homes
- $346,300-- bd2 ba1.6k sqft124 Howard Ct, Elizabethton, TN 37643Off Market
- $372,6004 bd4 ba2.1k sqft113 Bill Lowe Rd, Elizabethton, TN 37643Off Market
- $302,500-- bd1 ba1.9k sqft116 Dawn Dr, Elizabethton, TN 37643Off Market
- $564,9004 bd3 ba2.8k sqft120 Howard Ct, Elizabethton, TN 37643Sold

- $190,0000.46 acres119 Bill Lowe Rd, Elizabethton, TN 37643Sold
- $40,000-- bd-- ba-- sqftDawn Dr, Elizabethton, TN 37643Off Market
- $164,000-- bd1 ba1k sqft111 Bill Lowe Rd, Elizabethton, TN 37643Off Market
- $93,600-- bd1 ba936 sqft112 Dawn Dr, Elizabethton, TN 37643Off Market
Nearby schools
GreatSchools rating
- 4/10Hunter Elementary SchoolGrades: K-8Distance: 0.2 mi
- 4/10Unaka High SchoolGrades: 9-12Distance: 1.1 mi
- 4/10Hampton High SchoolGrades: 9-12Distance: 3.5 mi
Schools provided by the listing agent
- Elementary: Hunter
- Middle: Unaka
- High: Unaka
Source: TVRMLS. This data may not be complete. We recommend contacting the local school district to confirm school assignments for this home.


Get pre-qualified for a loan
At Zillow Home Loans, we can pre-qualify you in as little as 5 minutes with no impact to your credit score.An equal housing lender. NMLS #10287.
- Tennessee
- Carter County
- Elizabethton
- 37643
- Hunter
- 107 Maggie Ct
